Courtesy of Maine Real Estate Co
$598,000
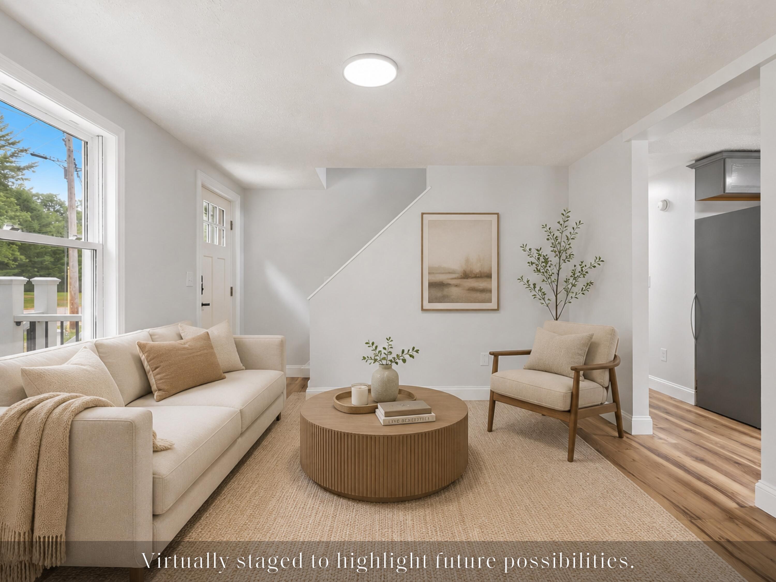
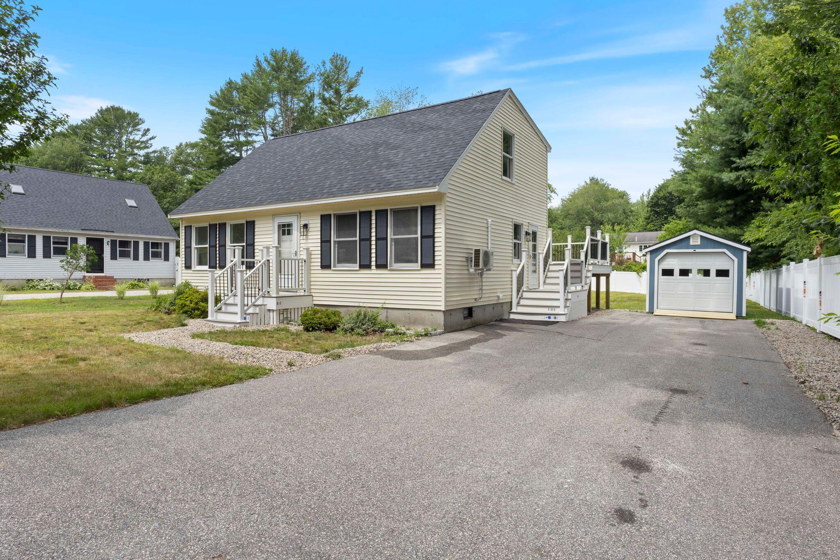
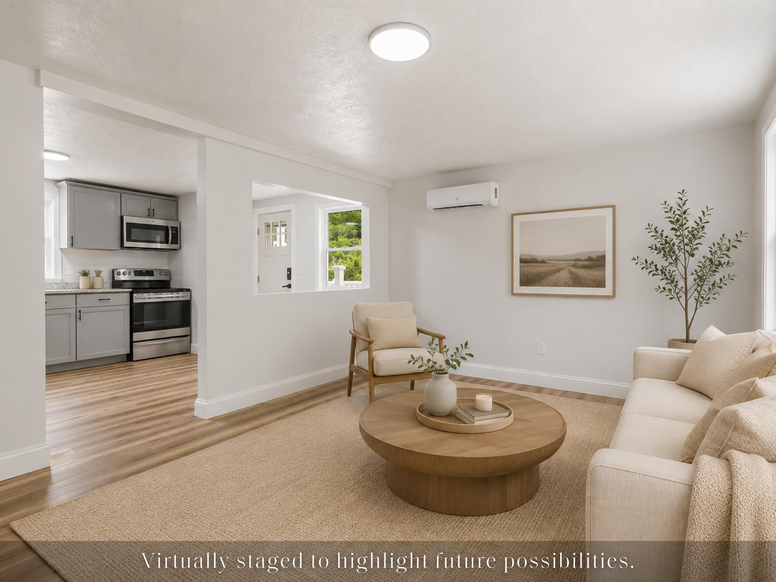
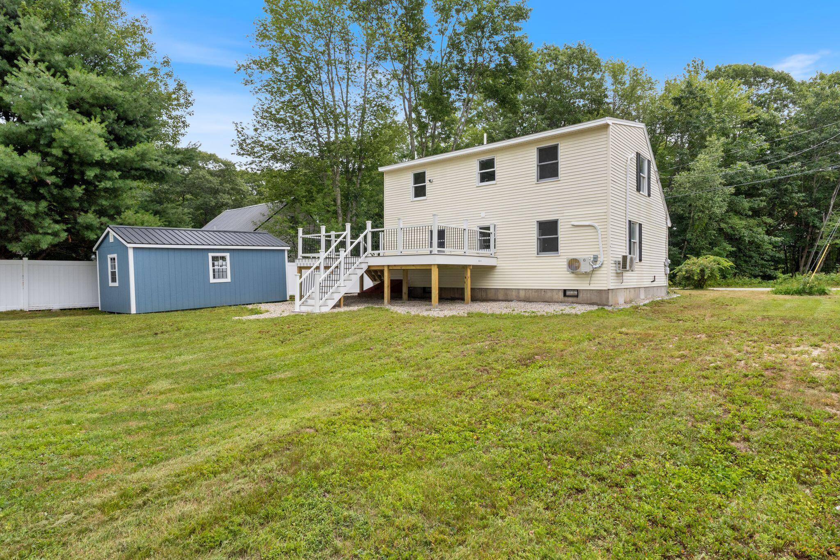
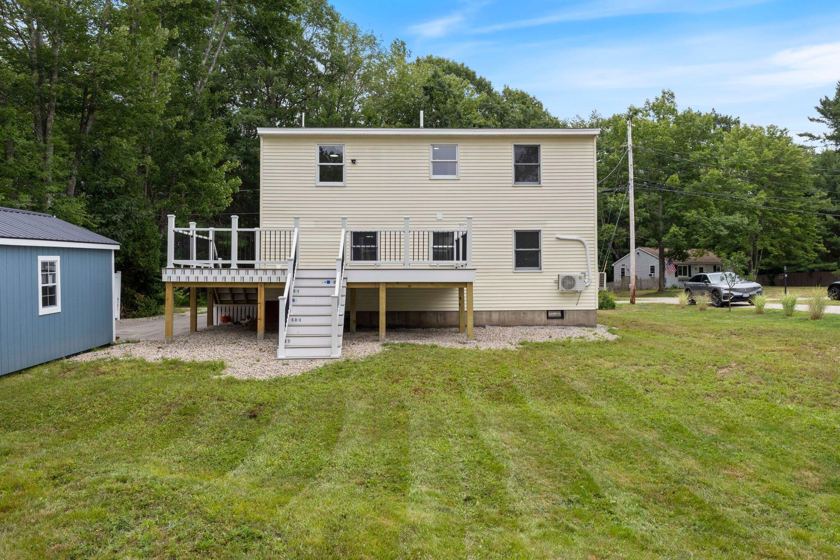
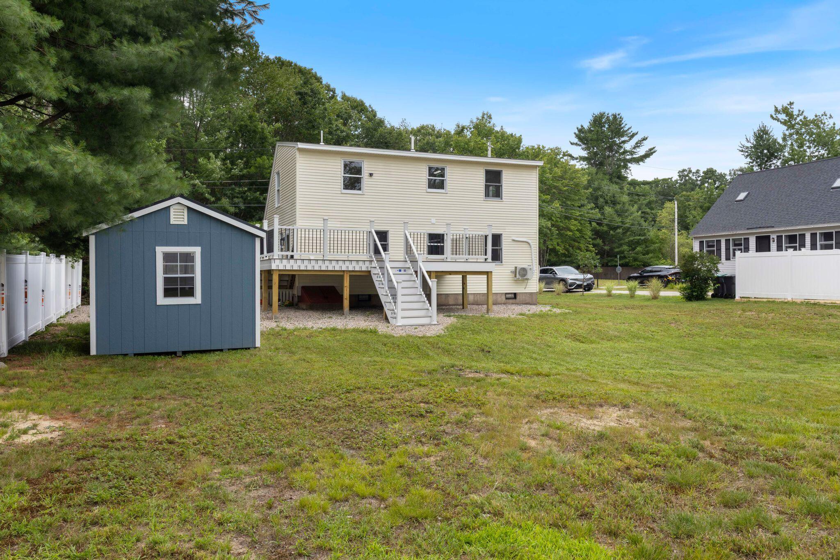
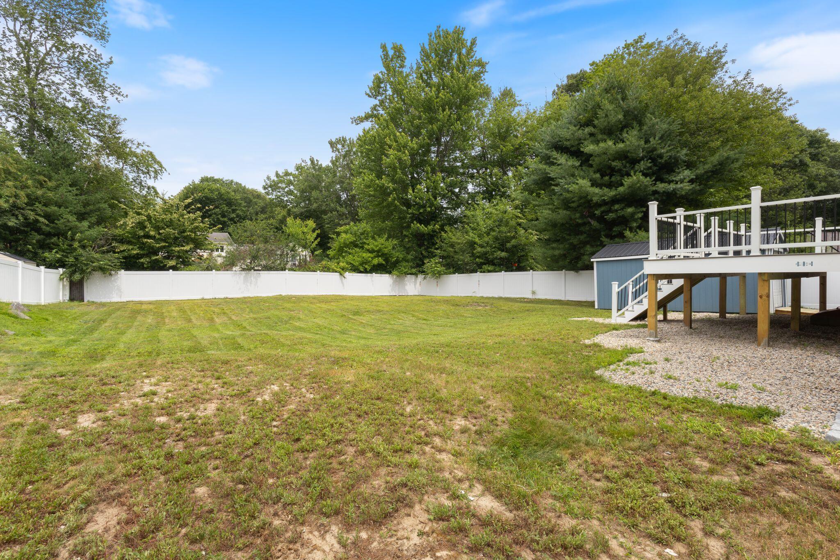
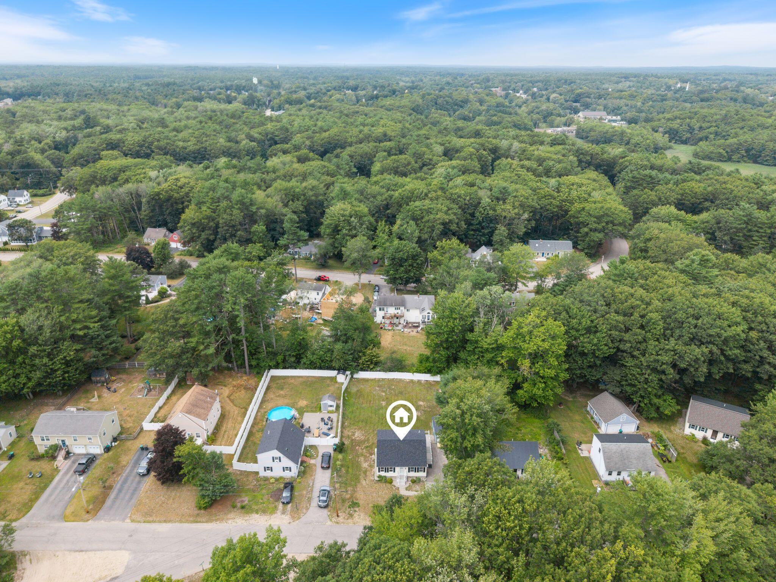
16 Boundary Way, Kennebunk, ME 04043
-
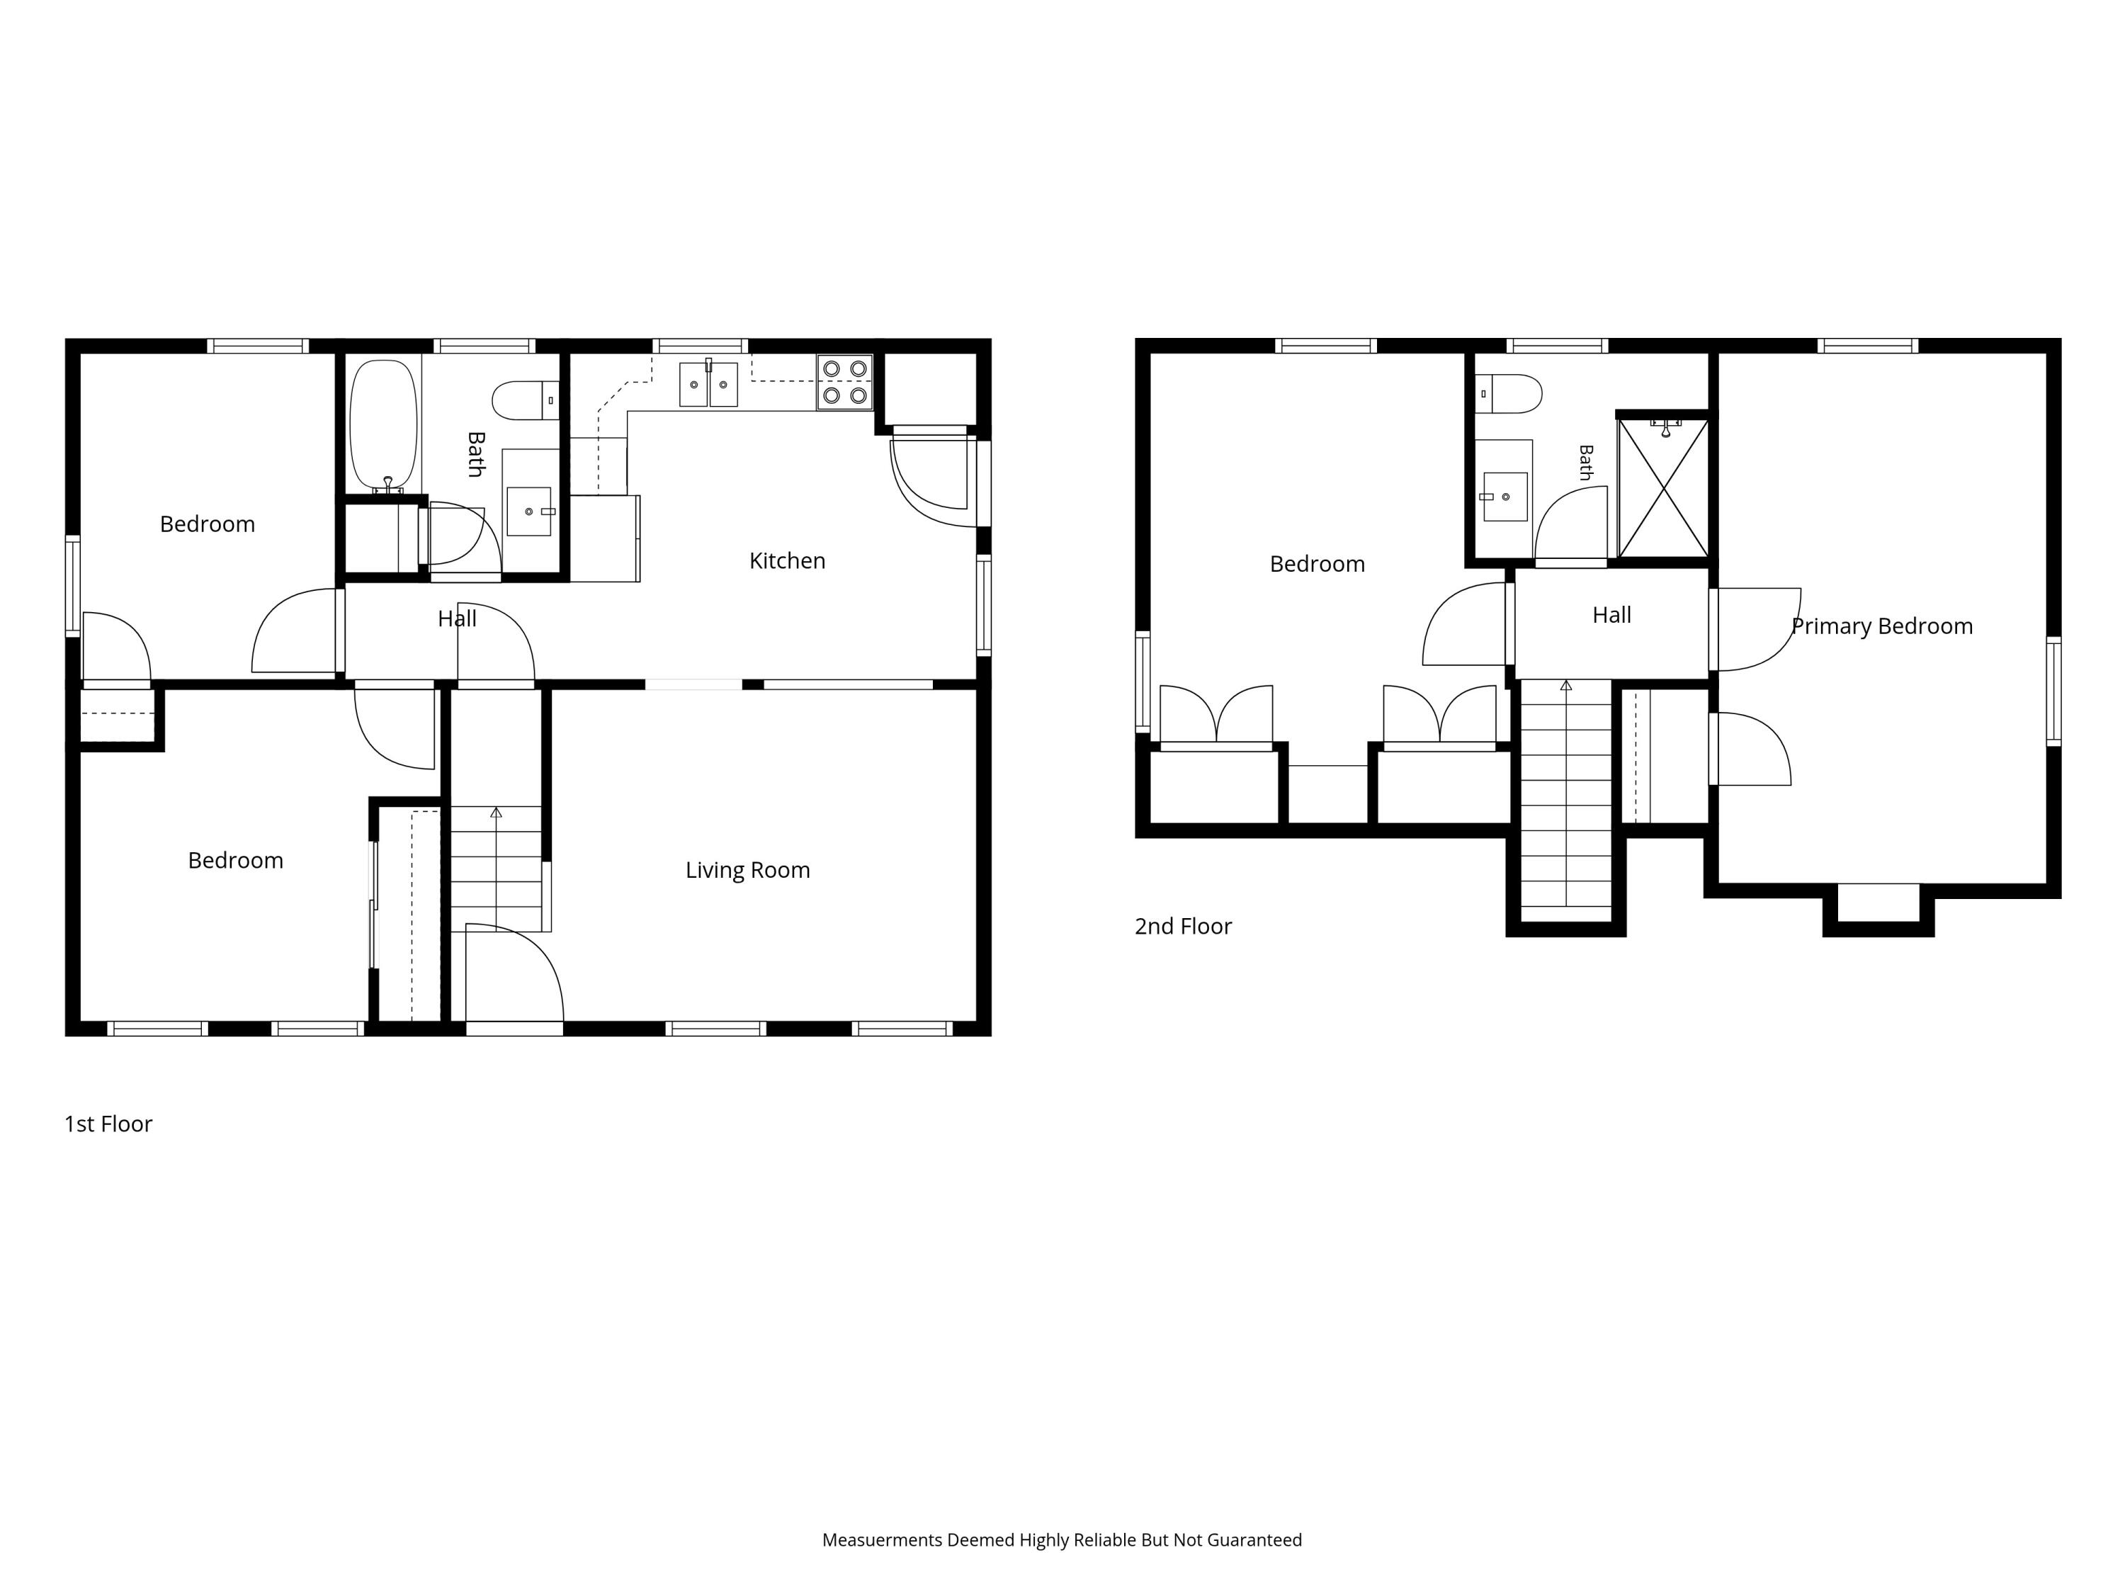
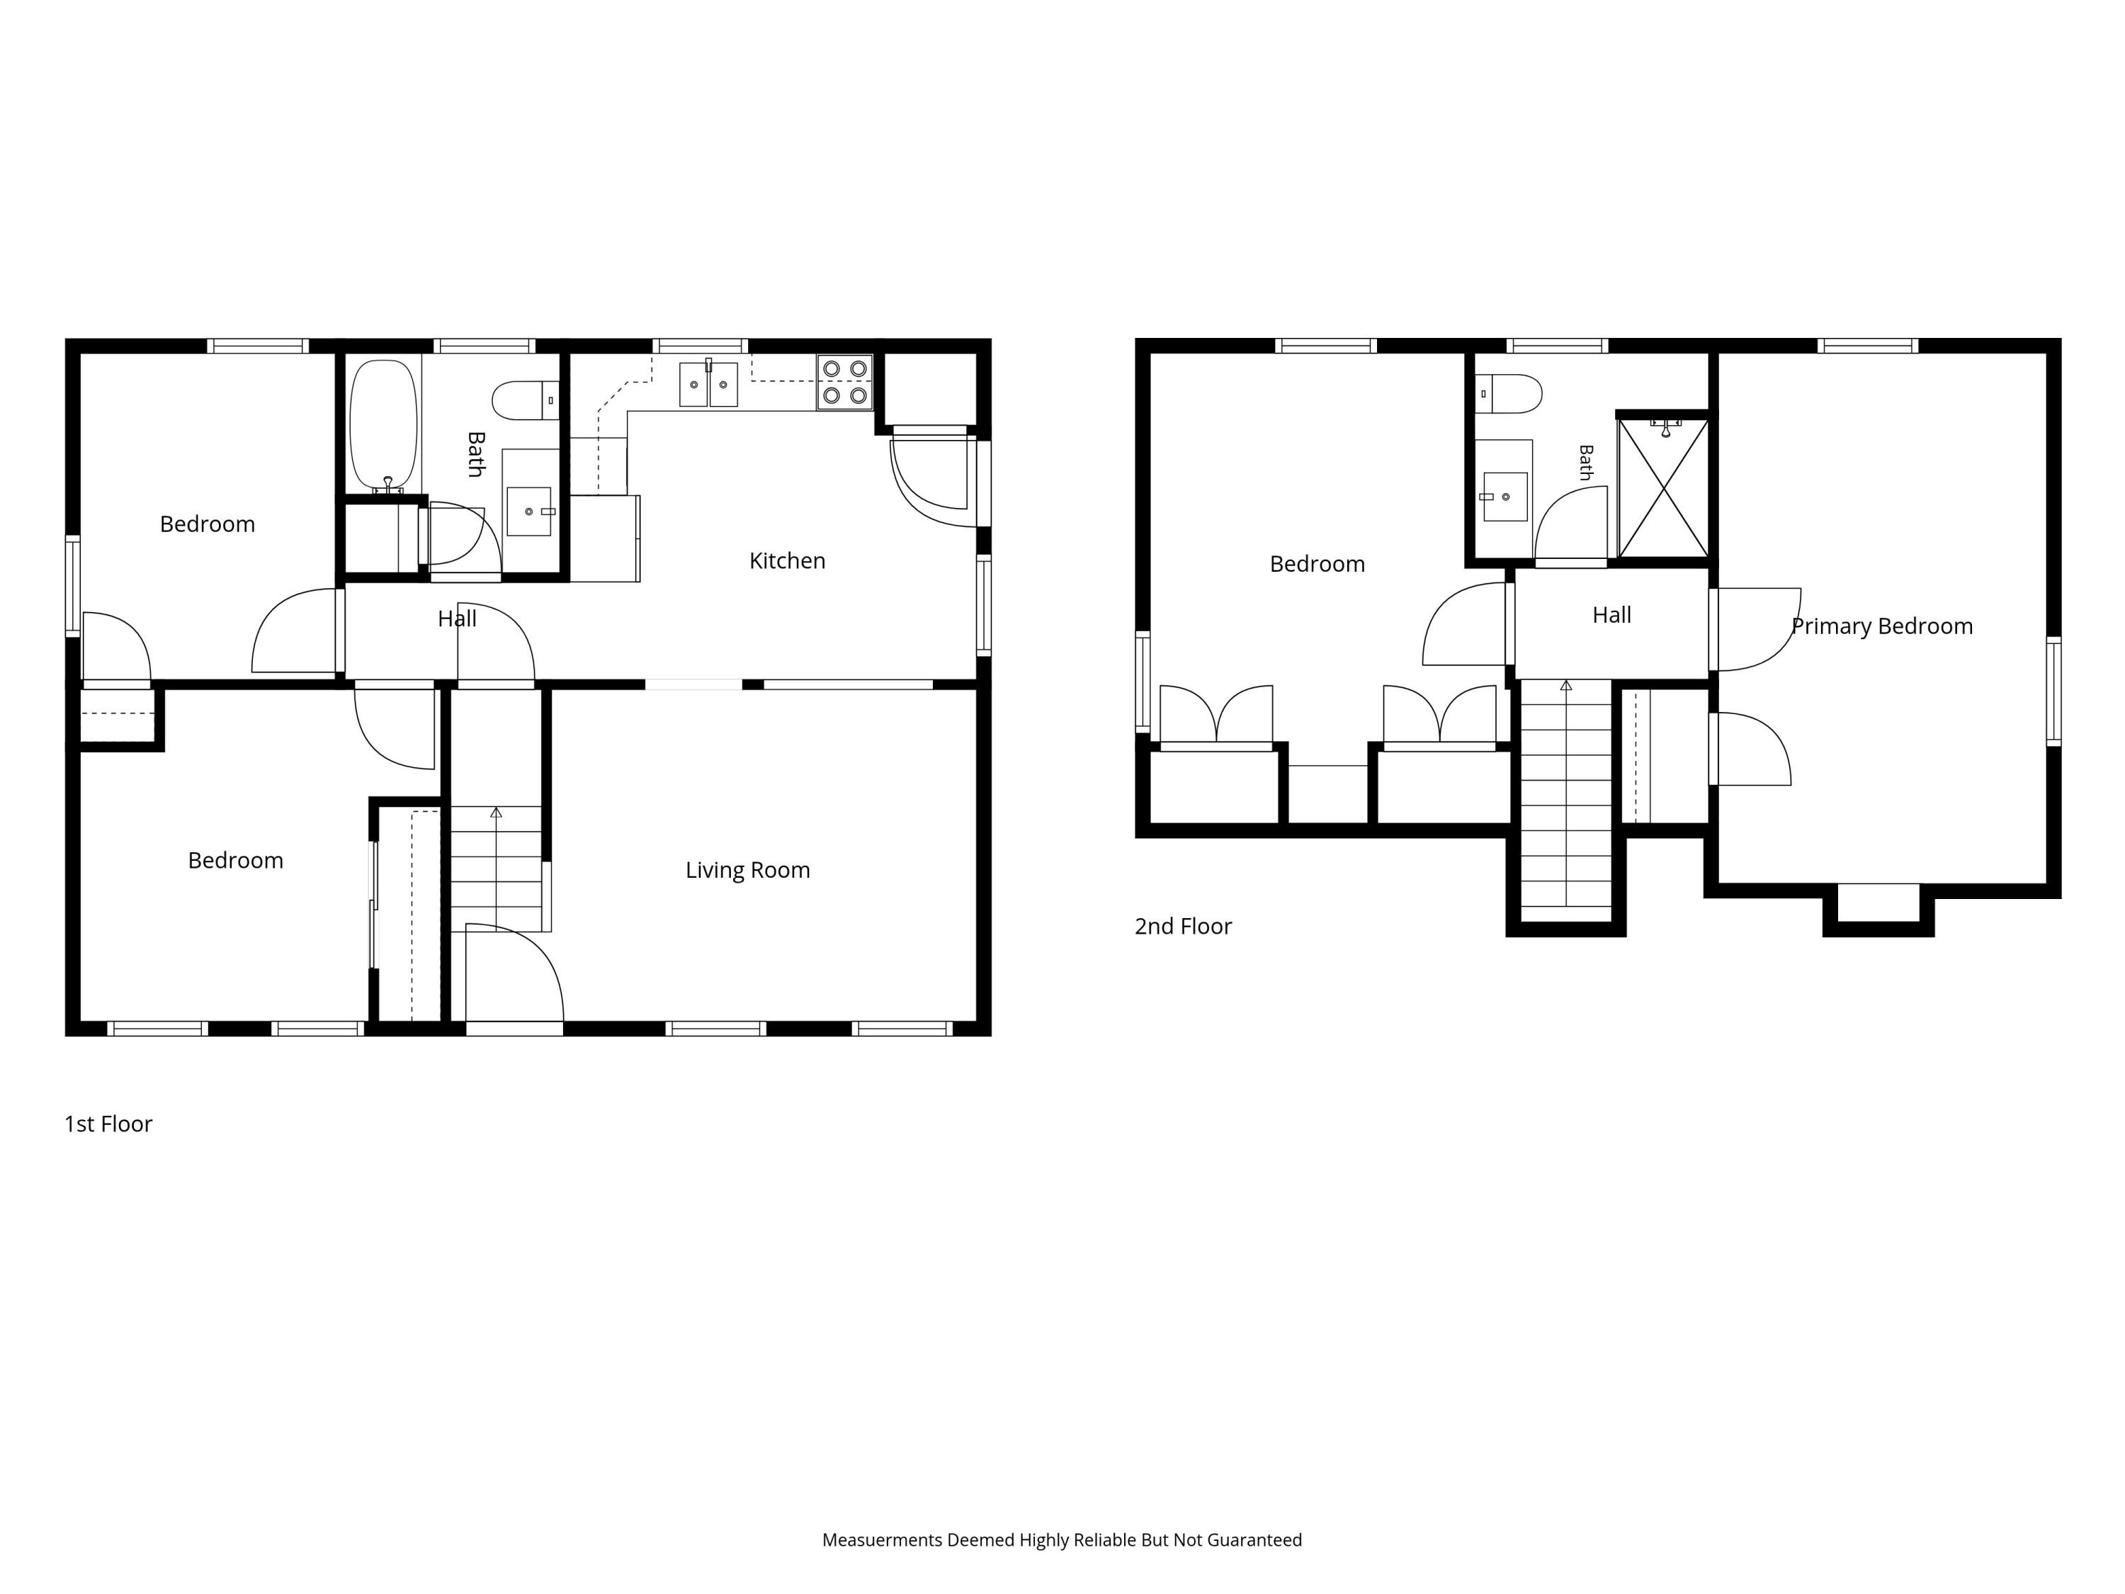
Bedrooms
4
-
Bathrooms
2
-
Sq.Ft.
1,344
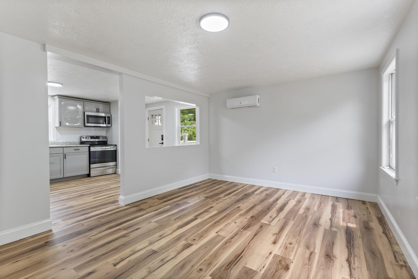
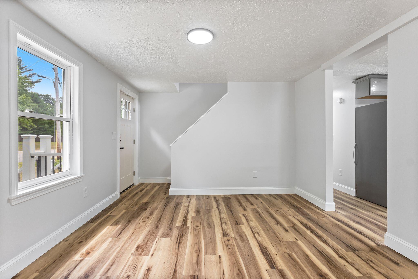
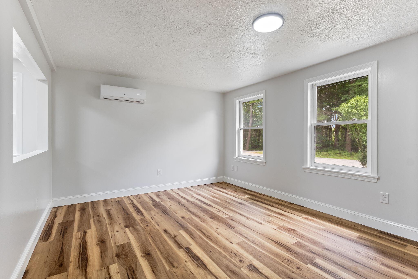
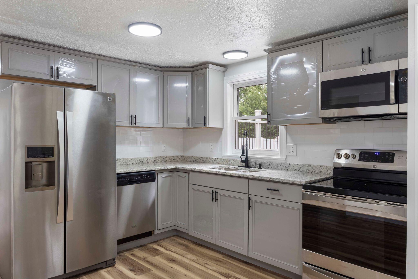
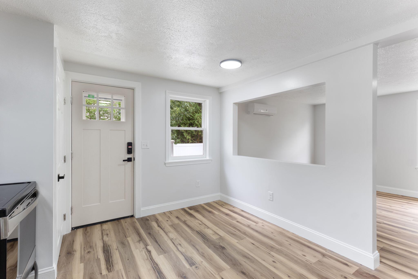
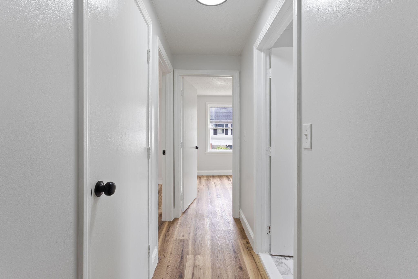
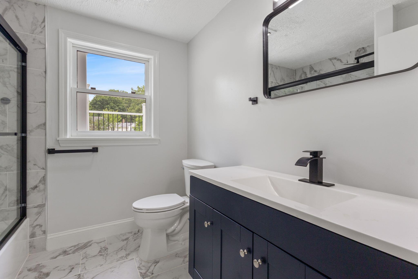
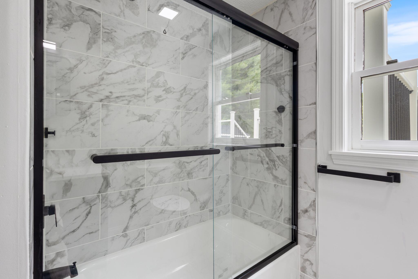
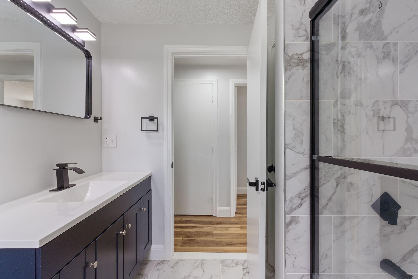
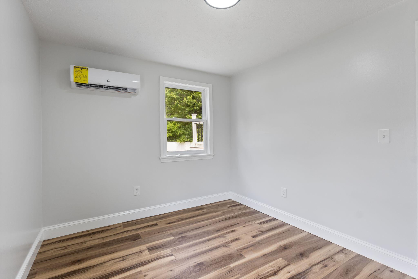
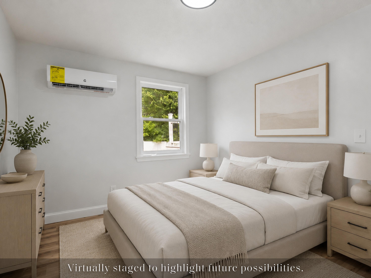
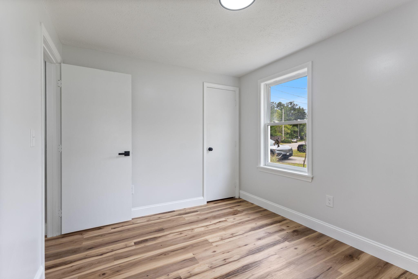
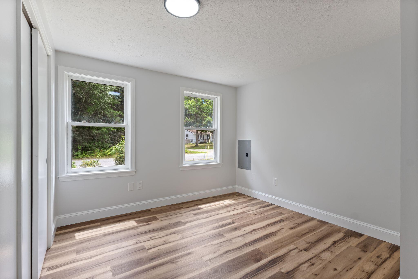
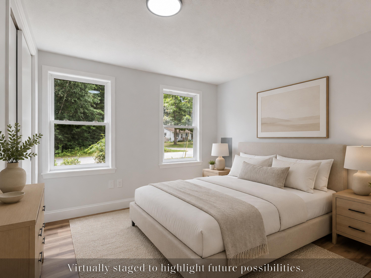
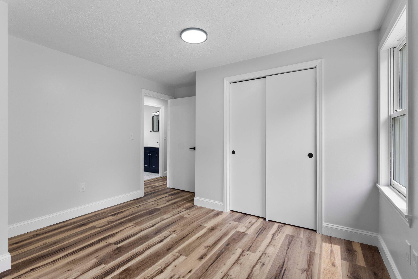
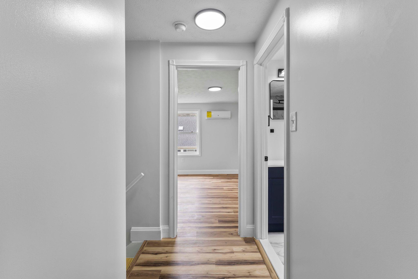
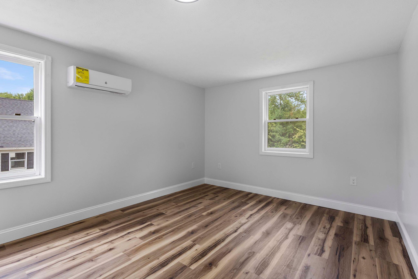
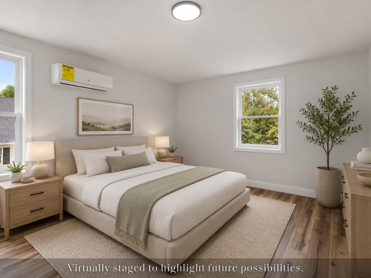
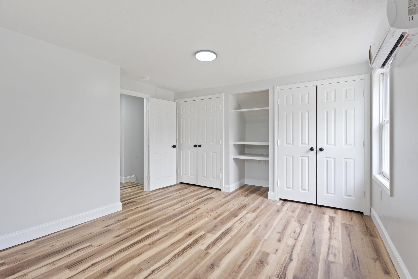
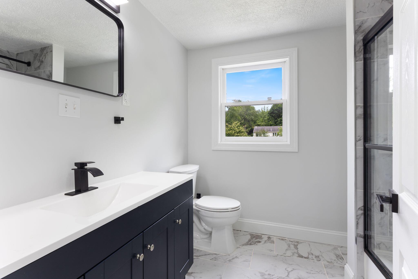
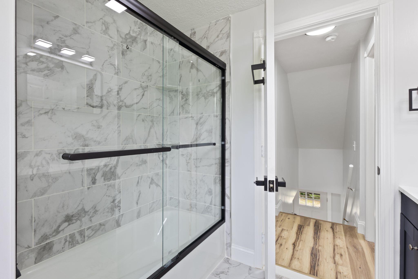
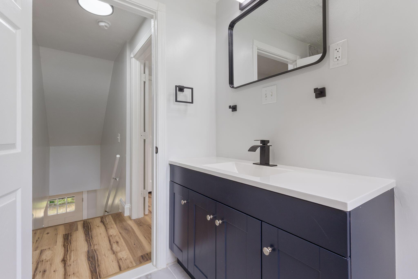
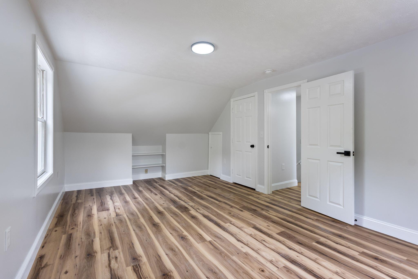
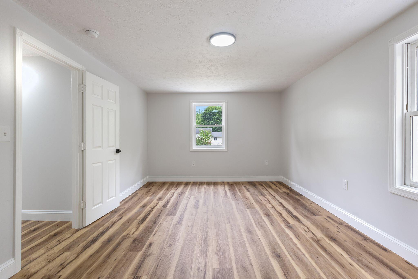
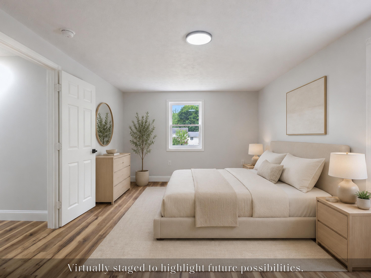
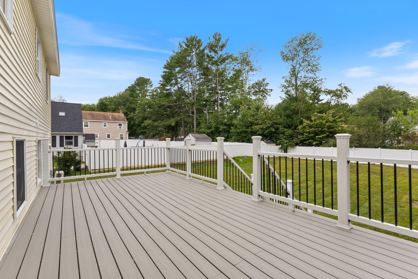
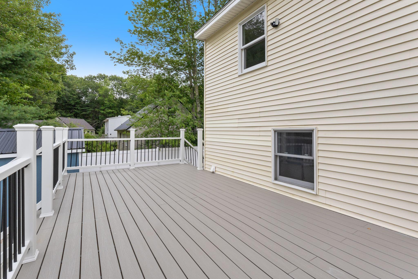
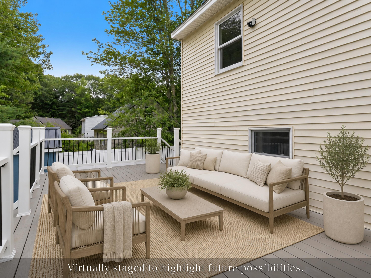
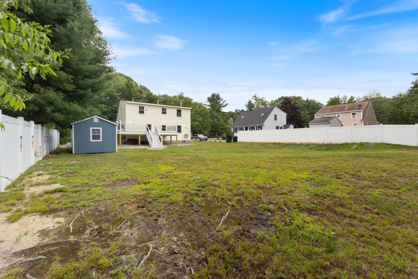
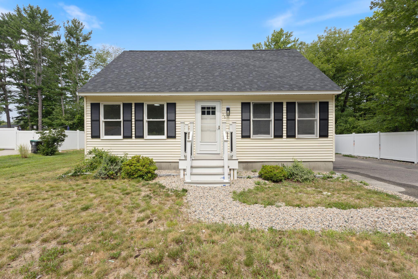
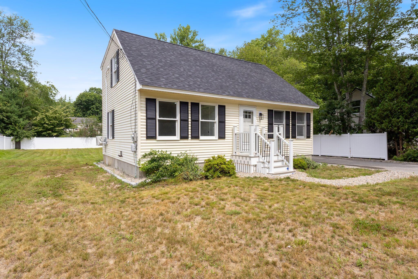
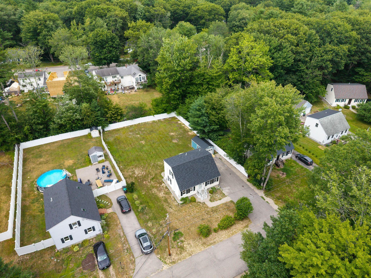
Bedrooms
Bathrooms
Sq.Ft.
We would love to help you see this beautiful home! As a full-service brokerage, we can help you tour. Please submit an offer, and answer questions about the buying process.
I'm Interested In
There's plenty to do around Kennebunk/Kennebunkport, including shopping, dining, nightlife, parks, and more. Data provided by Walk Score and Yelp.
Explore popular things to do in the area, including Immunologic, Cummings Market, and Maine Shellfish.
| Name | Category | Distance | Reviews |
Ratings by
Yelp
|
|---|---|---|---|---|
| Dining | 0.42 miles | 0 reviews | 0/5 stars | |
| Dining · $$ | 0.66 miles | 26 reviews | 3.4/5 stars | |
| Dining | 0.7 miles | 1 review | 5/5 stars | |
| Dining · $ | 0.81 miles | 35 reviews | 1.9/5 stars | |
| Dining · $$ | 1.01 miles | 15 reviews | 2.2/5 stars | |
| Dining | 1.02 miles | 1 review | 1/5 stars | |
| Dining | 1.02 miles | 1 review | 5/5 stars | |
| Dining · $ | 1.05 miles | 5 reviews | 2.8/5 stars | |
| Dining | 1.07 miles | 0 reviews | 0/5 stars | |
| Dining · $ | 1.1 miles | 29 reviews | 3/5 stars | |
| Dining | 1.11 miles | 0 reviews | 0/5 stars | |
| Dining · $$ | 1.12 miles | 52 reviews | 3.4/5 stars | |
| Dining | 1.54 miles | 0 reviews | 0/5 stars | |
| Dining · $$ | 1.55 miles | 58 reviews | 4.5/5 stars | |
| Dining | 1.56 miles | 2 reviews | 5/5 stars | |
| Shopping | 1.56 miles | 0 reviews | 0/5 stars | |
| Active | 1.5 miles | 0 reviews | 0/5 stars | |
| Beauty | 0.69 miles | 0 reviews | 0/5 stars | |
| Beauty | 1.53 miles | 0 reviews | 0/5 stars | |
| Beauty | 1.54 miles | 0 reviews | 0/5 stars | |
| Beauty | 1.56 miles | 0 reviews | 0/5 stars | |
| Beauty | 1.56 miles | 1 review | 1/5 stars | |
|
|
||||
|
|
||||
|
|
||||
|
|
||||
|
|
||||
|
|
Kennebunk/Kennebunkport has 5,254 households, with an average household size of 2.18. Data provided by the U.S. Census Bureau. Here’s what the people living in Kennebunk/Kennebunkport do for work — and how long it takes them to get there. Data provided by the U.S. Census Bureau. 11,692 people call Kennebunk/Kennebunkport home. The population density is 333 and the largest age group is Data provided by the U.S. Census Bureau.
Total Population
Population Density Population Density This is the number of people per square mile in a neighborhood.
Median Age
Men vs Women
Population by Age Group
0-9 Years
10-17 Years
18-24 Years
25-64 Years
65-74 Years
75+ Years
Education Level
Total Households
Average Household Size
Average individual Income
Households with Children
With Children:
Without Children:
Blue vs White Collar Workers
Blue Collar:
White Collar:
Estimate your monthly mortgage payment, including the principal and interest, property taxes, and HOA. Adjust the values to generate a more accurate rate.