Leave a Message
Thank you for your message. We will be in touch with you shortly.
Explore Our Properties

Property Description

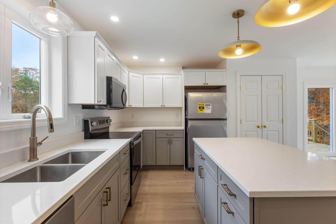
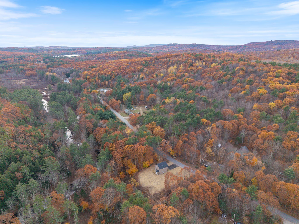
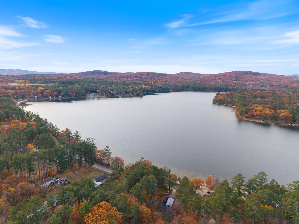
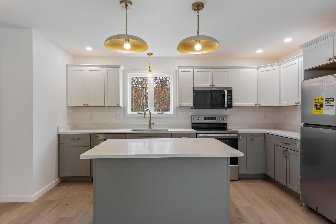
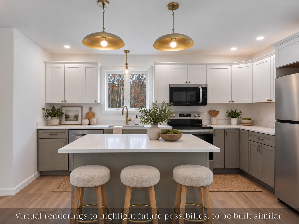
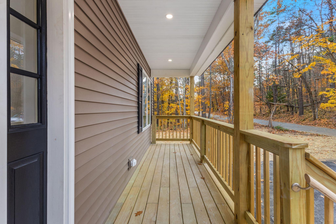
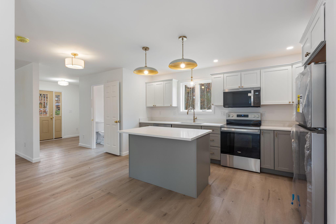
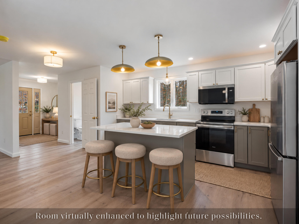
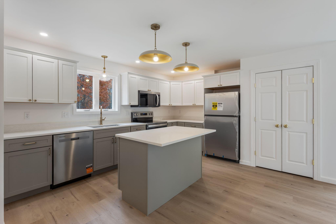
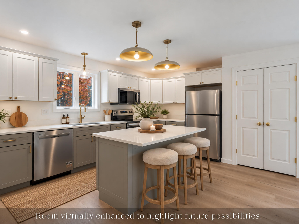
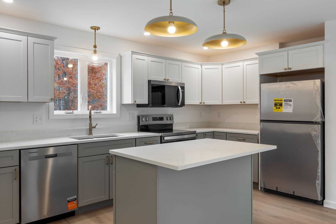
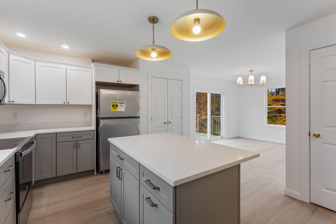
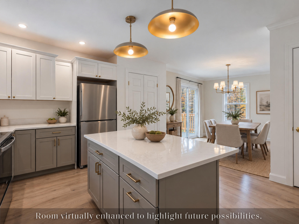
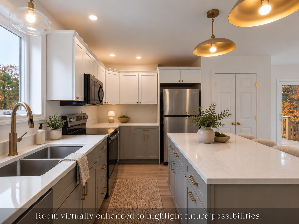
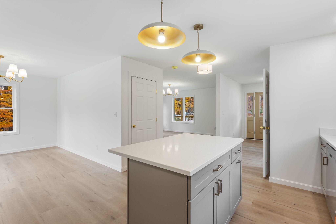
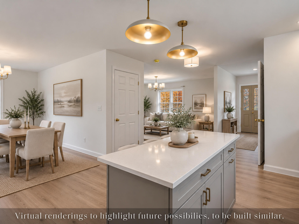
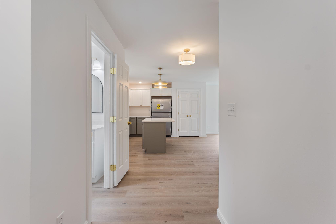
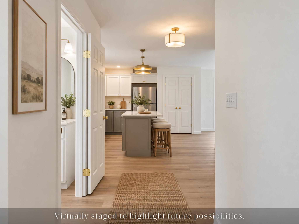
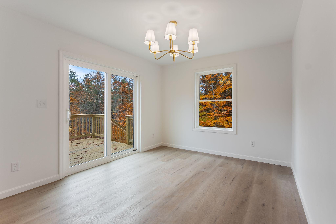
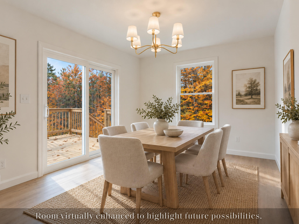
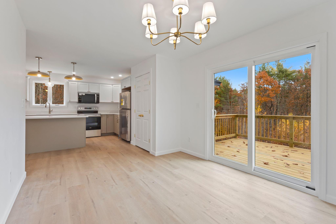
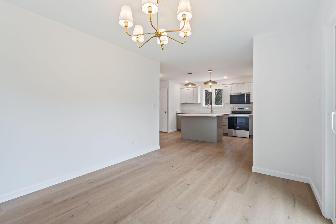
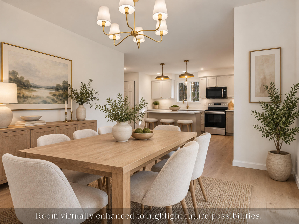
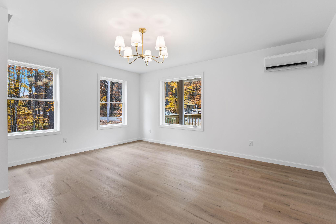
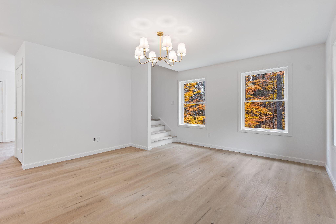
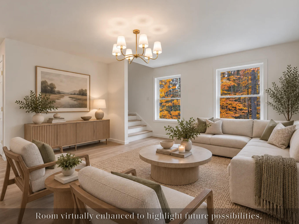
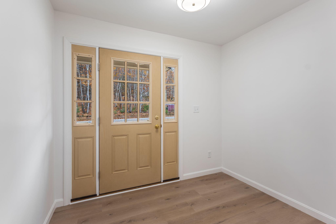
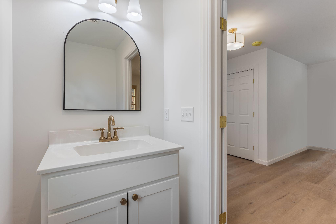
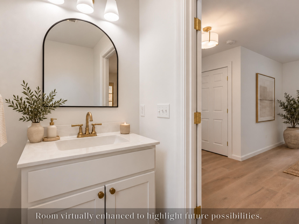
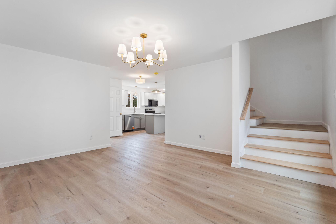
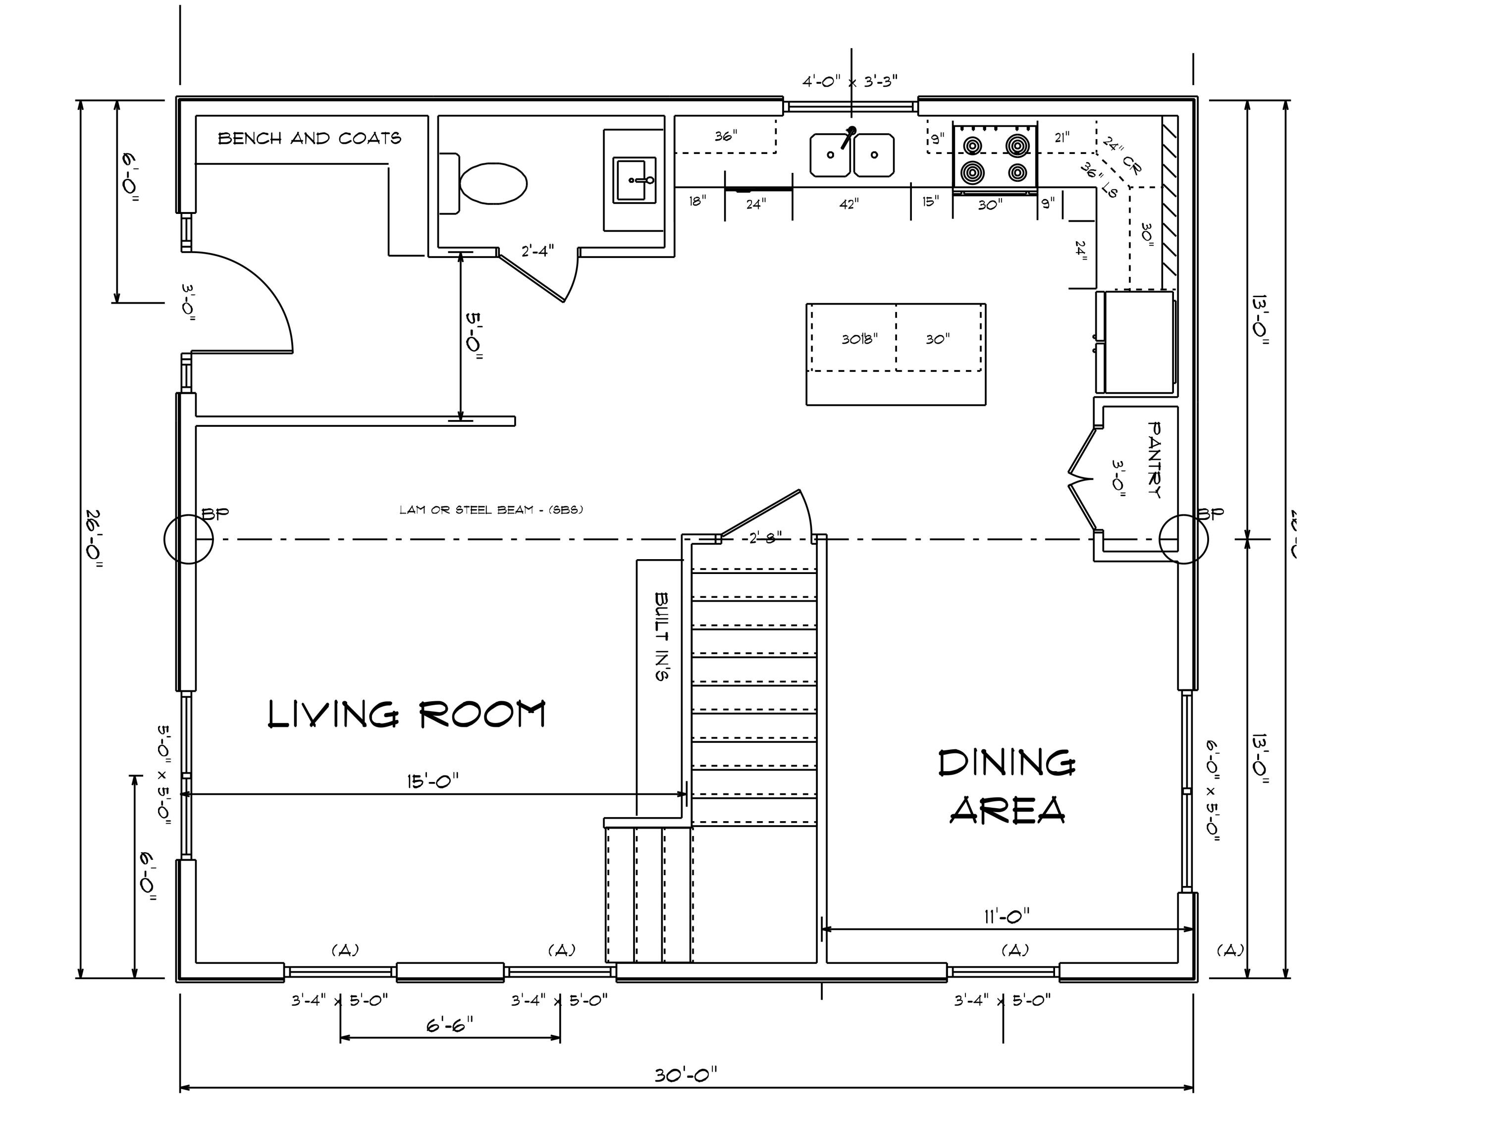
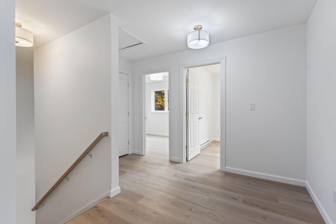
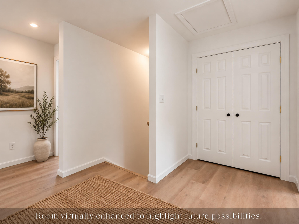
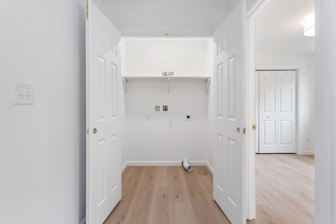
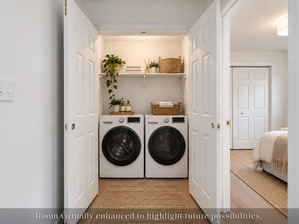
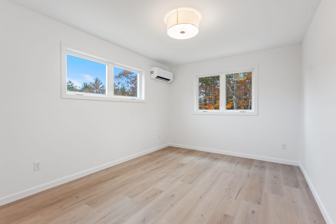
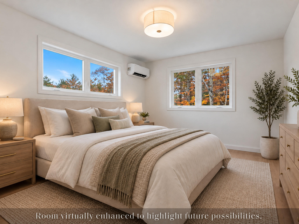
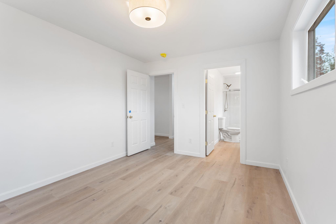
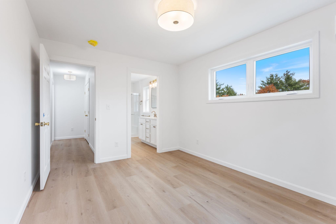
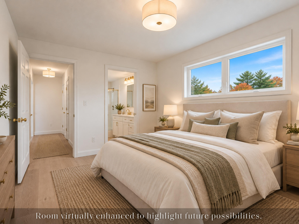
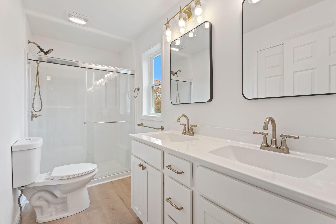
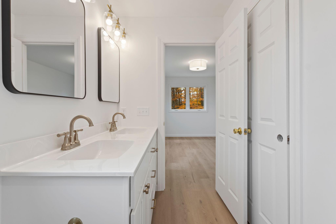
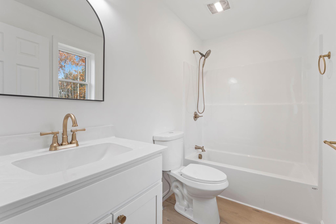
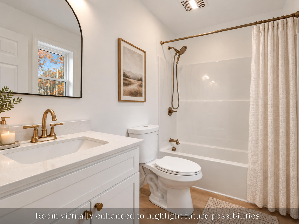
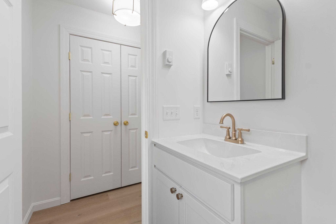
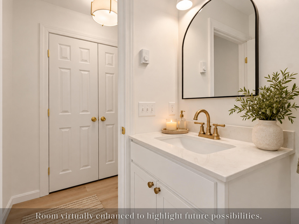
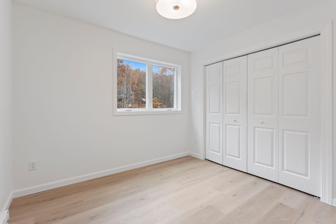
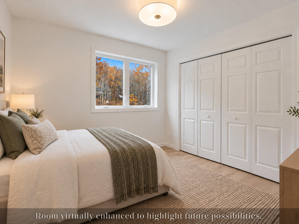
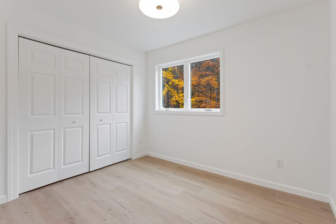
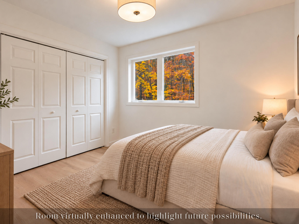
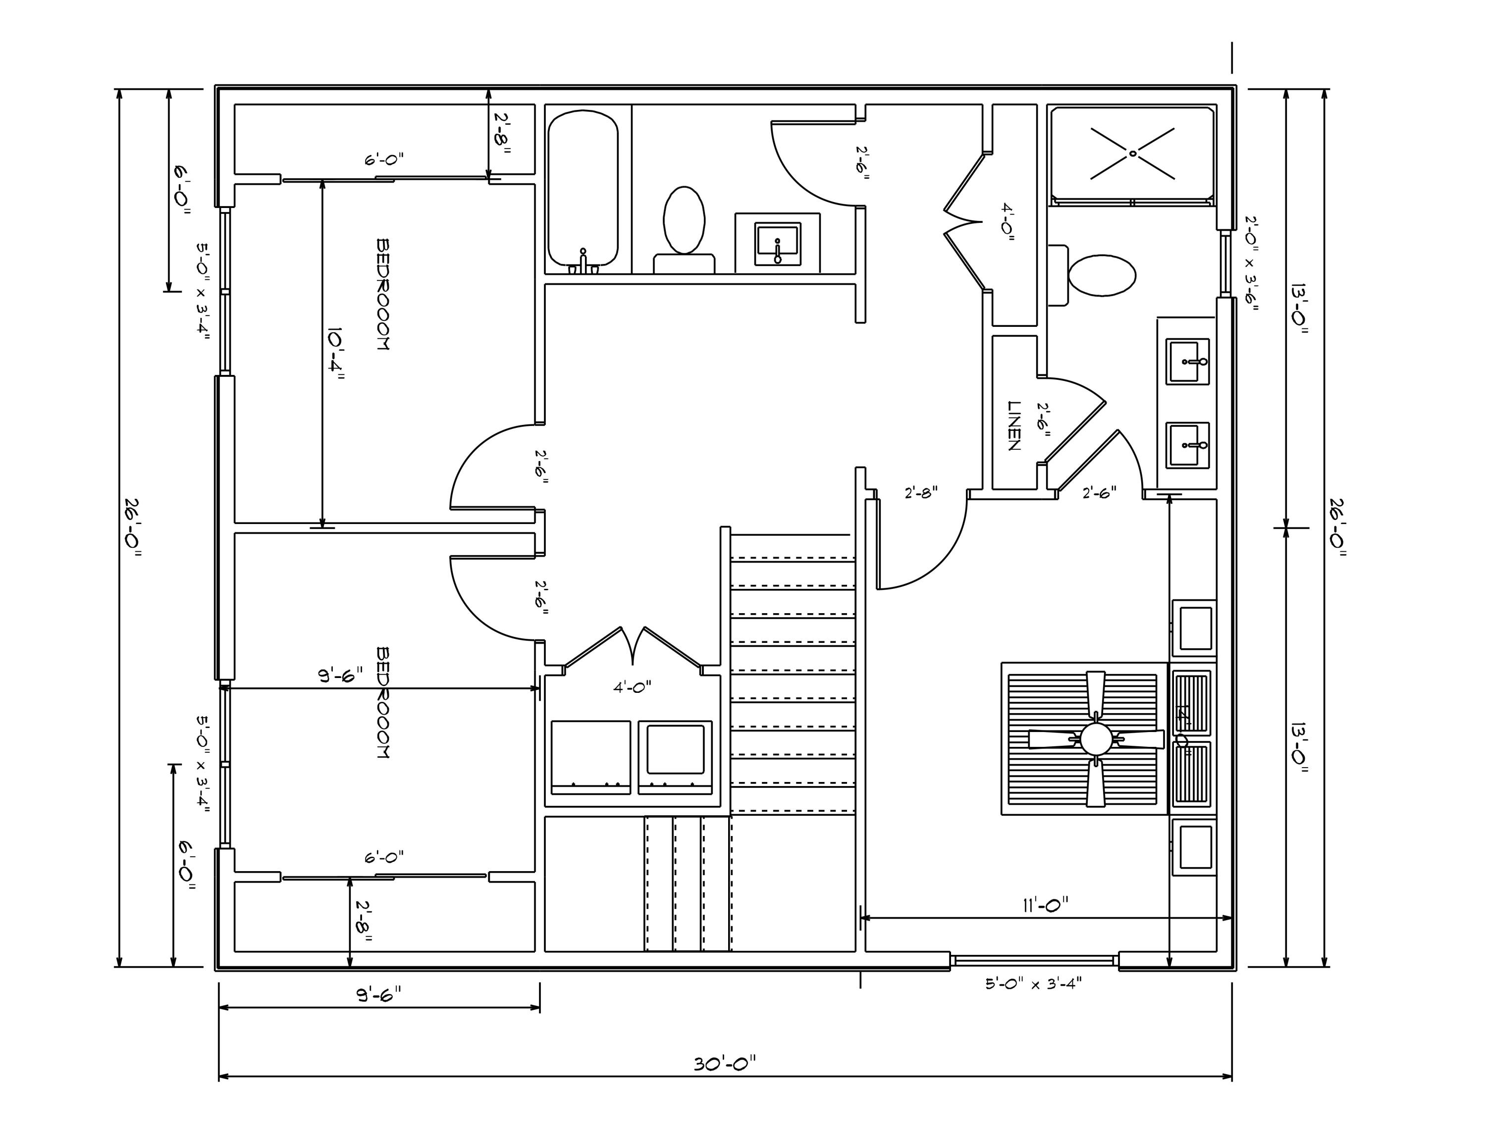
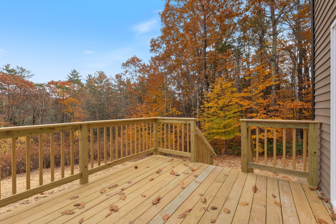
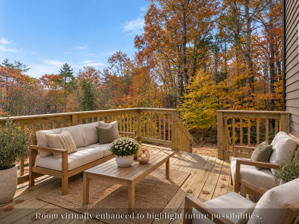
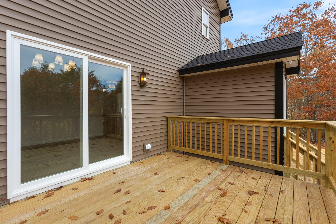
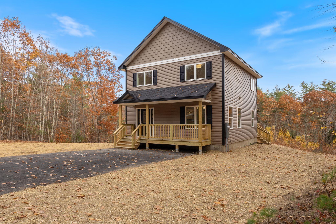
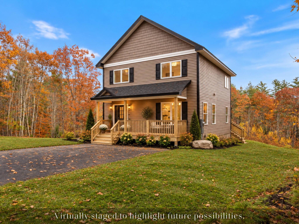
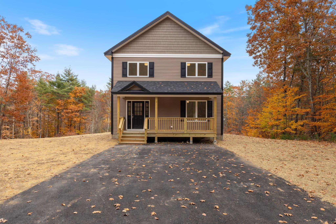
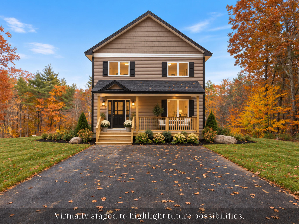
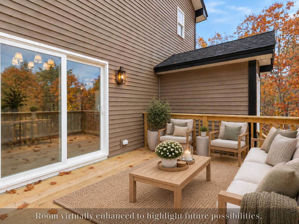
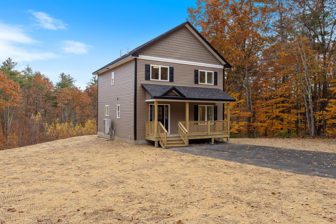
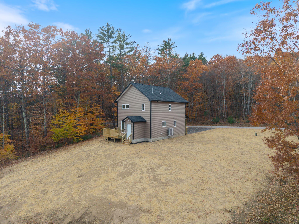
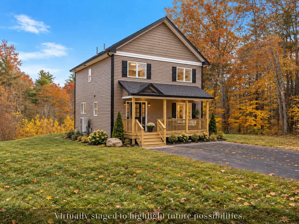
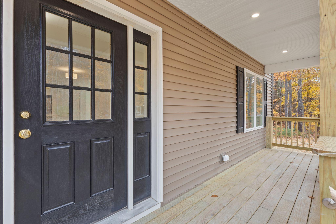
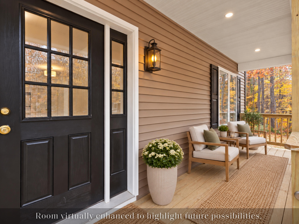
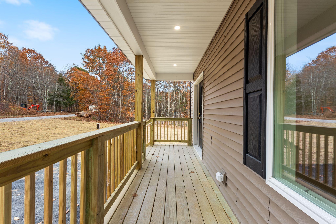
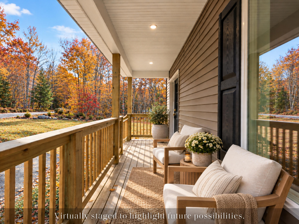
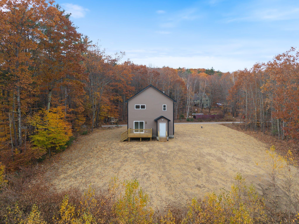
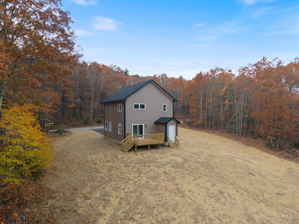
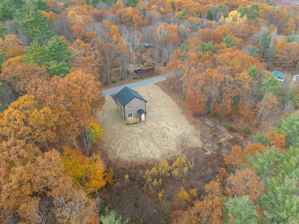
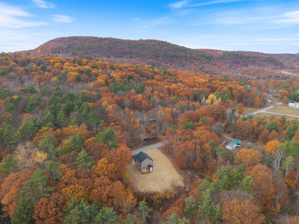
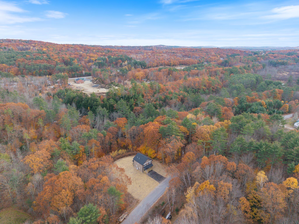
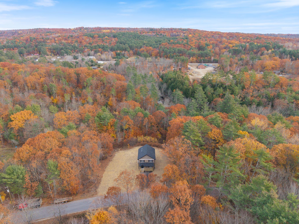
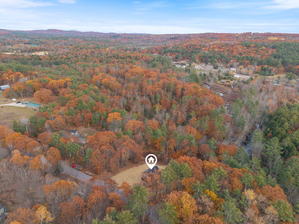
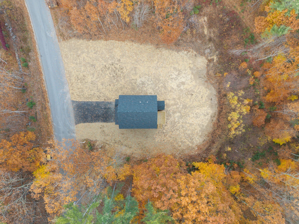
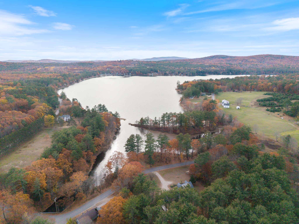
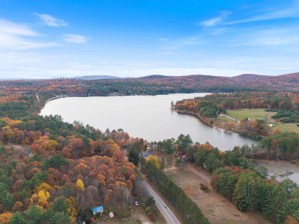
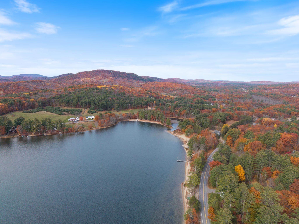
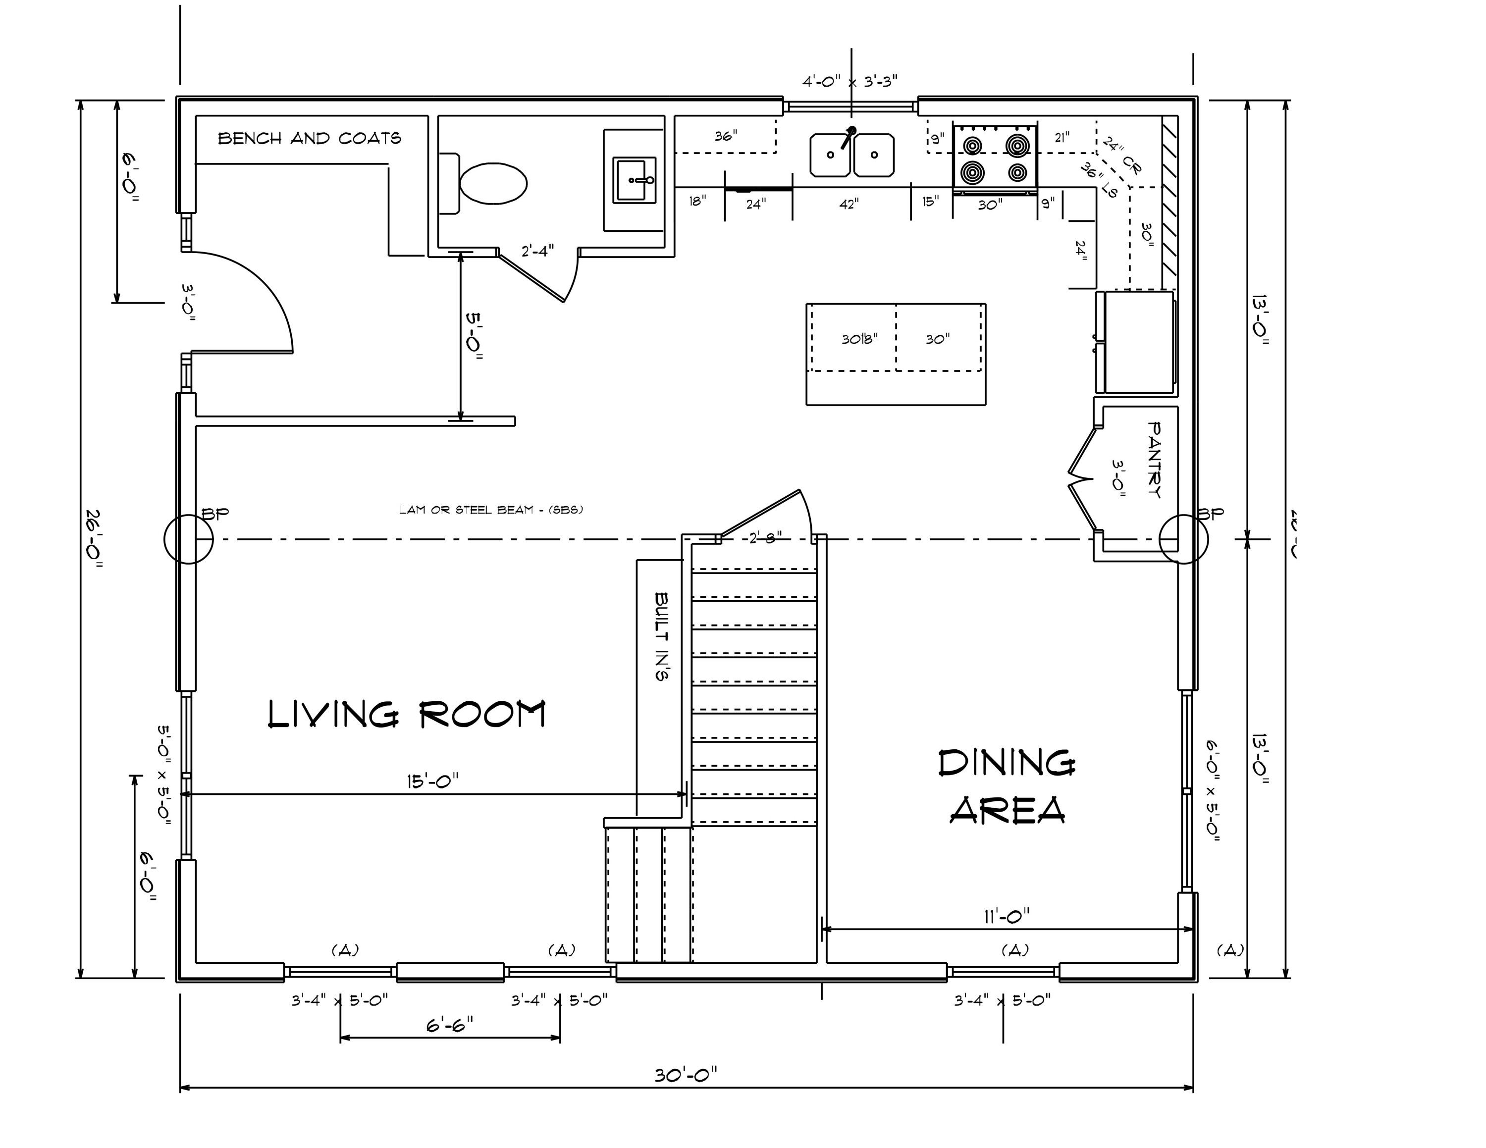
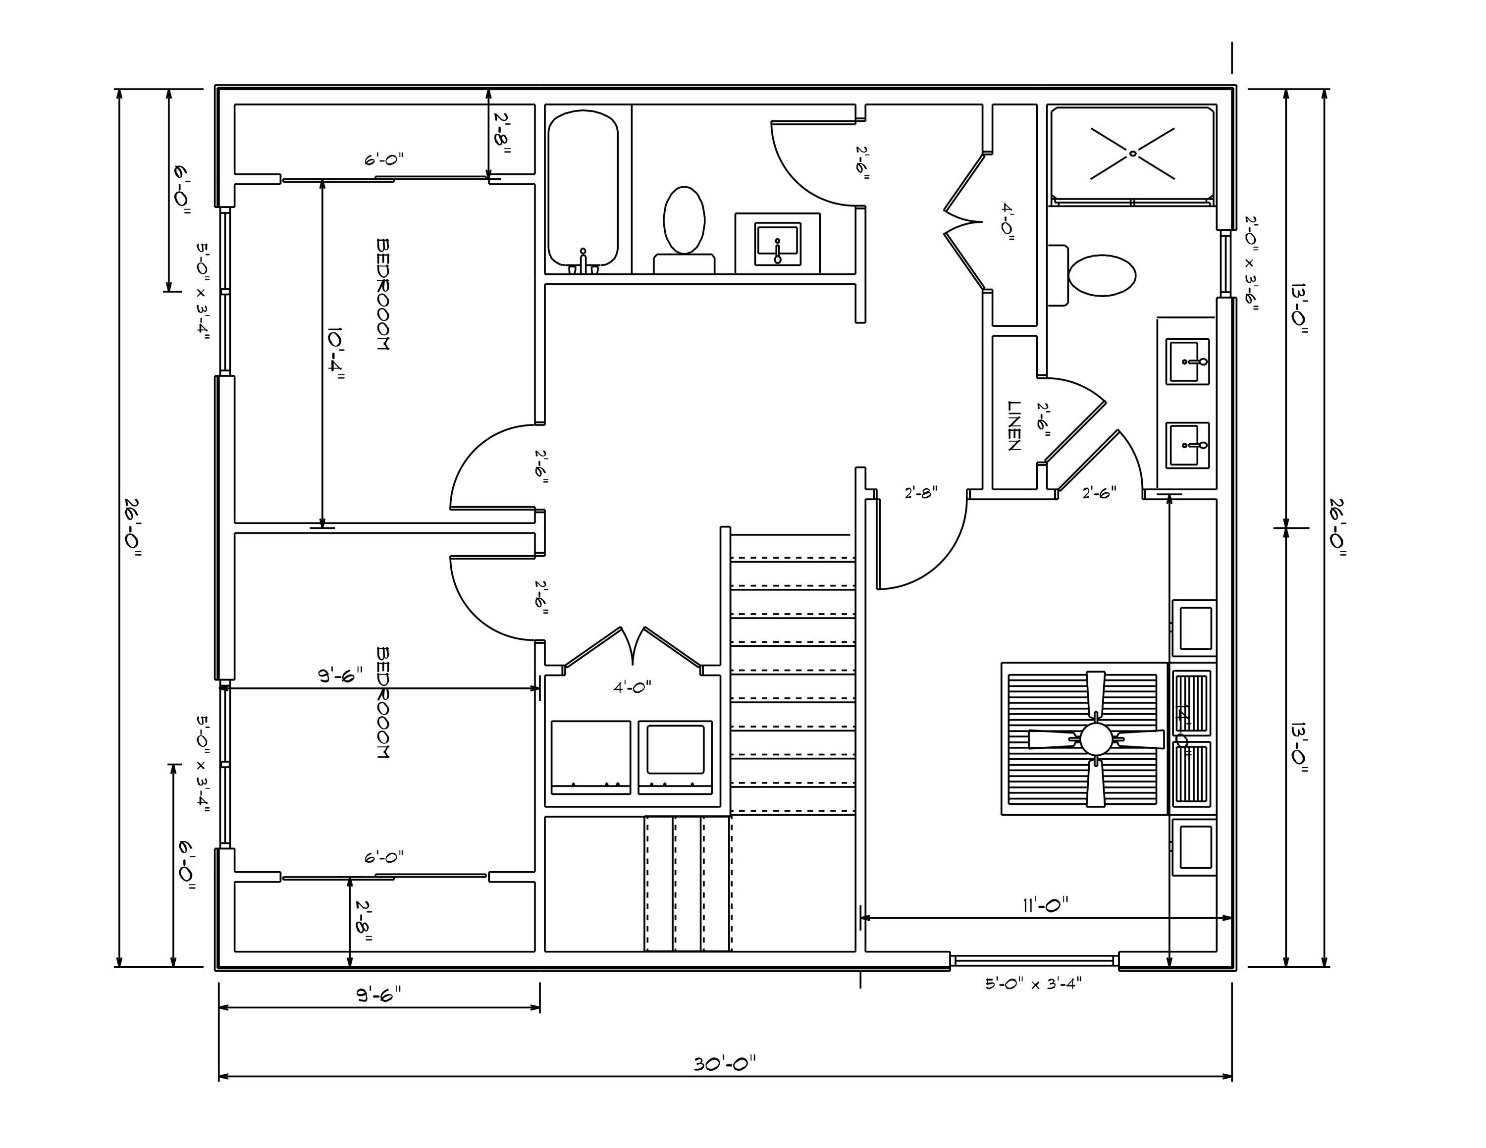
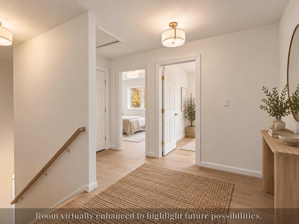
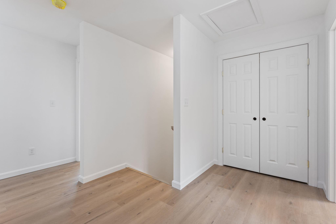
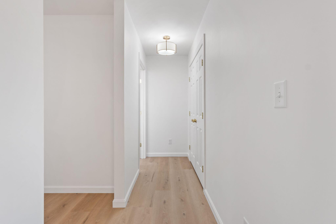
Minutes from Bear Pond and now complete, this newly built Colonial is ready to move in. Set on a surveyed 0.94 acre lot, the home pairs a crisp architectural profile with warm finishes and a wooded backdrop. A covered front porch with natural wood posts, recessed lighting, and black shutters creates a striking arrival. Inside, 1,560 square feet unfold across two levels with three bedrooms and two and a half baths. The open main floor brings the kitchen, dining area, and living room together, with large windows drawing daylight across warm oak toned luxury vinyl flooring. At the center, quartz countertops meet snow white and mineral gray Shaker cabinetry, brushed brass hardware, and sculptural pendant lighting. A generous island adds seating and storage, while the oversized sink, stainless steel appliances, and dedicated pantry keep the kitchen as functional as it is polished. Sliding glass doors extend the dining area onto a 10 by 12 foot rear deck, where wood railings frame the surrounding trees. The living room carries the same warm palette, with multiple windows and open sightlines that give the main level a bright, connected feel. Upstairs, the primary suite features closet storage and an ensuite bath with a double vanity, brass accents, black framed mirrors, and a separate shower. Two additional bedrooms, a full bath with a tub and shower, and conveniently placed laundry hookups complete the second floor. A main level powder room adds everyday convenience. Below, the full unfinished basement provides substantial storage with both interior access and an exterior doghouse entry. Electric heat pump heating and cooling, double pane windows, and a paved driveway complete the practical details. A paved public road and convenient access to Route 4 connect the setting to Livermore Falls shopping and dining, area lakes, and recreation throughout Western Maine.
Overview

Open House
11/1/2026 11:00AM - 12:30PM EST
Property Status
For Sale
Lot Size
0.94 Acres
MLS ID
1686171
Property Type
Residential
Year Built
2026

Features & Amenities

Total Area
1,560 Sq.Ft.
Architecture Styles
Colonial
Water Frontage
Nearby, Public
View Description
Trees/Woods
Water Source
Private, Well
Roof
Shingle
Lot Features
Near Country Club, Near Golf Course, Near Public Beach, Near Shopping, Near Town, Rural, Level, Open Lot, Rolling Slope, Wooded
Parking
Paved, 1 - 4 Spaces, On Site, Off Street
Heat Type
Electric, Heat Pump, Zoned
Air Conditioning
Heat Pump
Laundry Room
Upper Level, Washer Hookup
Appliances
Dishwasher, Microwave, Electric Range, Refrigerator
Other Interior Features
Bathtub, Pantry, Shower, Storage, Primary Bedroom w/Bath
Sewer
Private Sewer, Septic Design Available, Septic Tank
Substructure
Poured Concrete
Sales Price
$390,000
Real Estate Tax
$1,616/yr
Zoning
Rural

Downloads

295-B Bean Street

Schedule a Tour

We would love to help you see this beautiful home! As a full-service brokerage, we can help you tour. Please submit an offer, and answer questions about the buying process.

Thank you

for your interest in 295-B Bean Street, Livermore, ME 04253

I'm Interested In

295-B Bean Street

or Contact
295-B Bean Street
Navigate

Mortgage Calculator

Estimate your monthly mortgage payment, including the principal and interest, property taxes, and HOA. Adjust the values to generate a more accurate rate.


$0,000 Your Payment 20 15 65
$0,000 Your Payment

Follow Us On Instagram