Leave a Message
Thank you for your message. We will be in touch with you shortly.
Explore Our Properties

Property Description

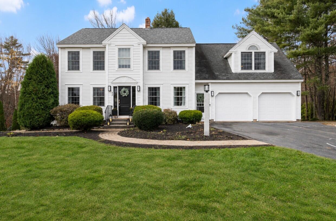
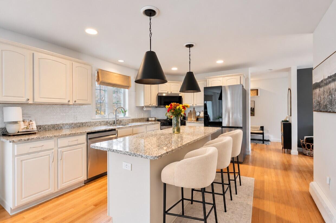
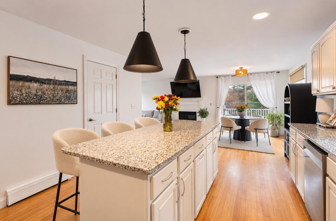
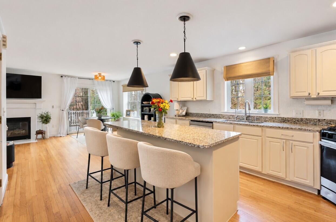
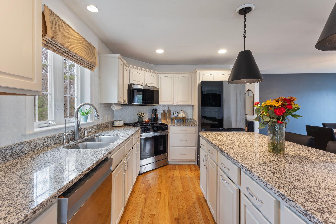
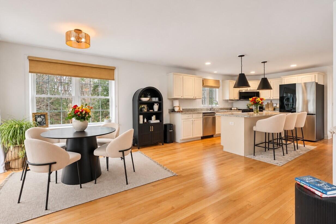
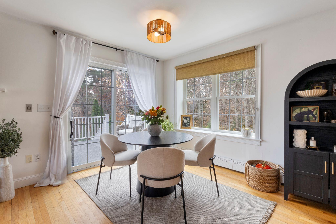
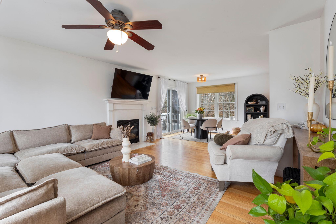
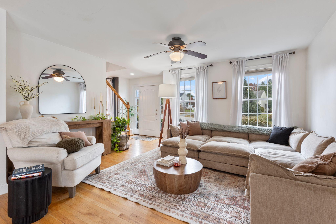
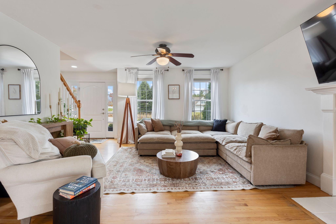
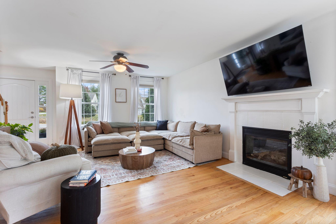
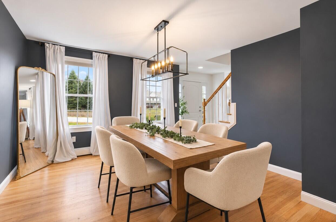
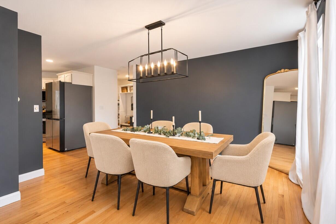
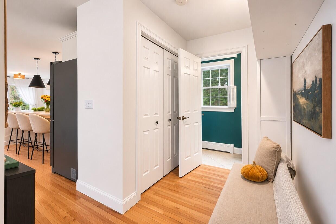
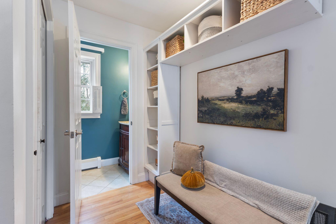
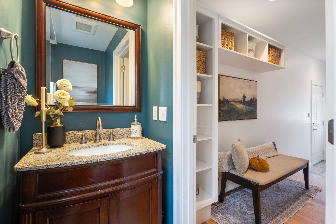
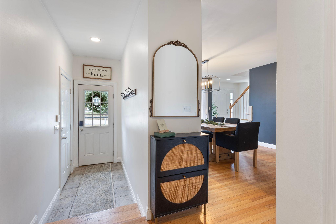
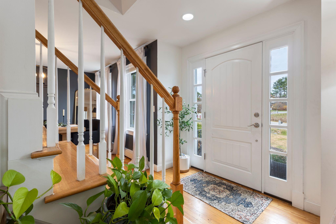
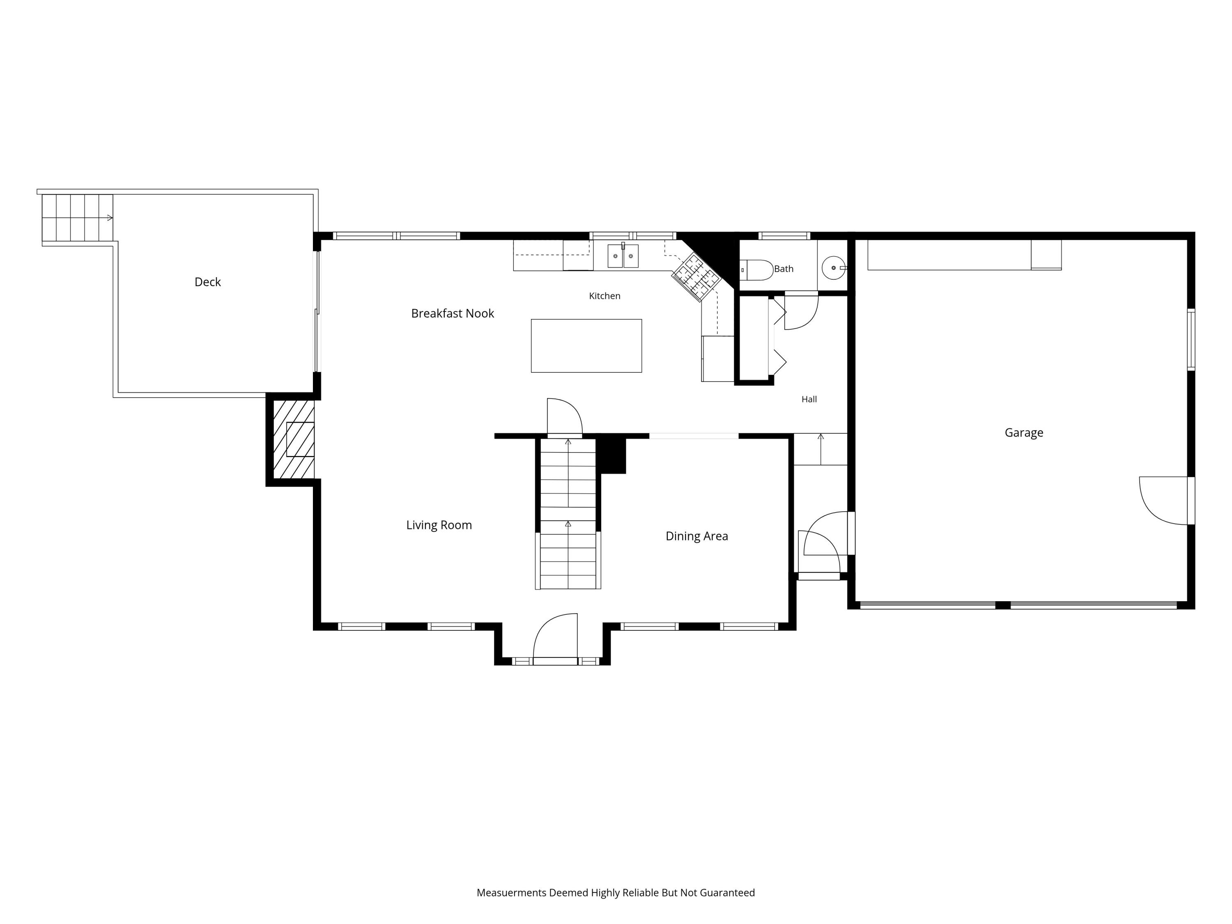
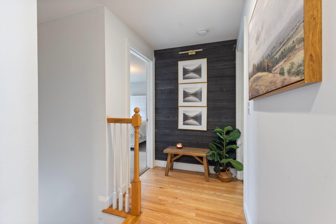
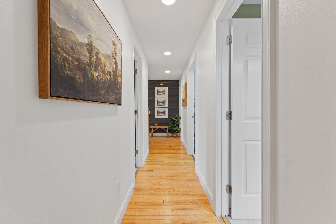
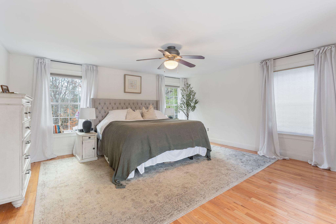
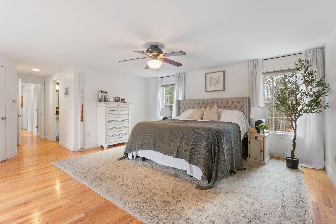
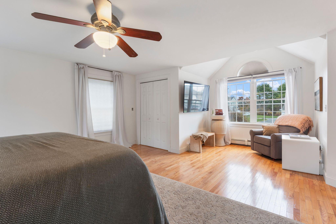
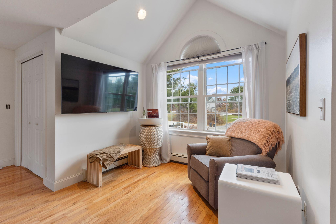
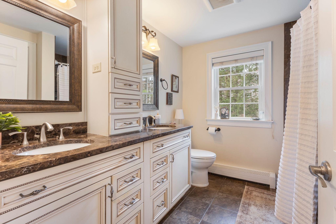
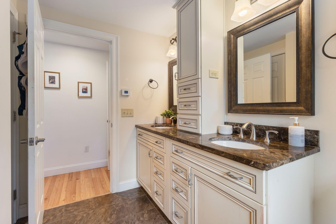
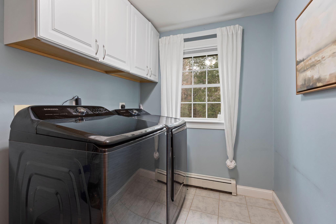
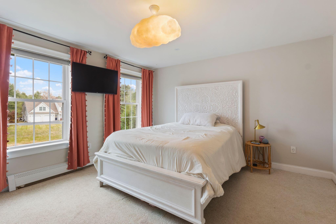
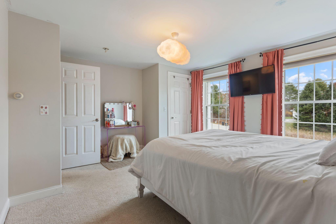
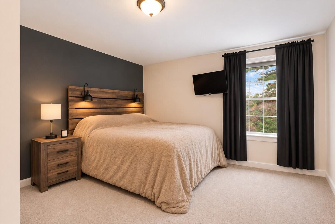
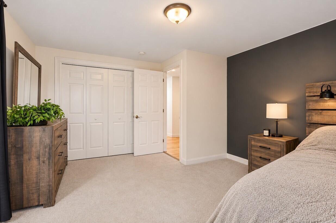
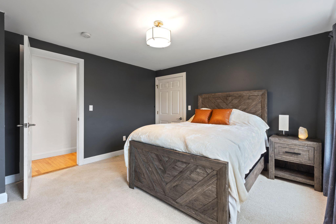
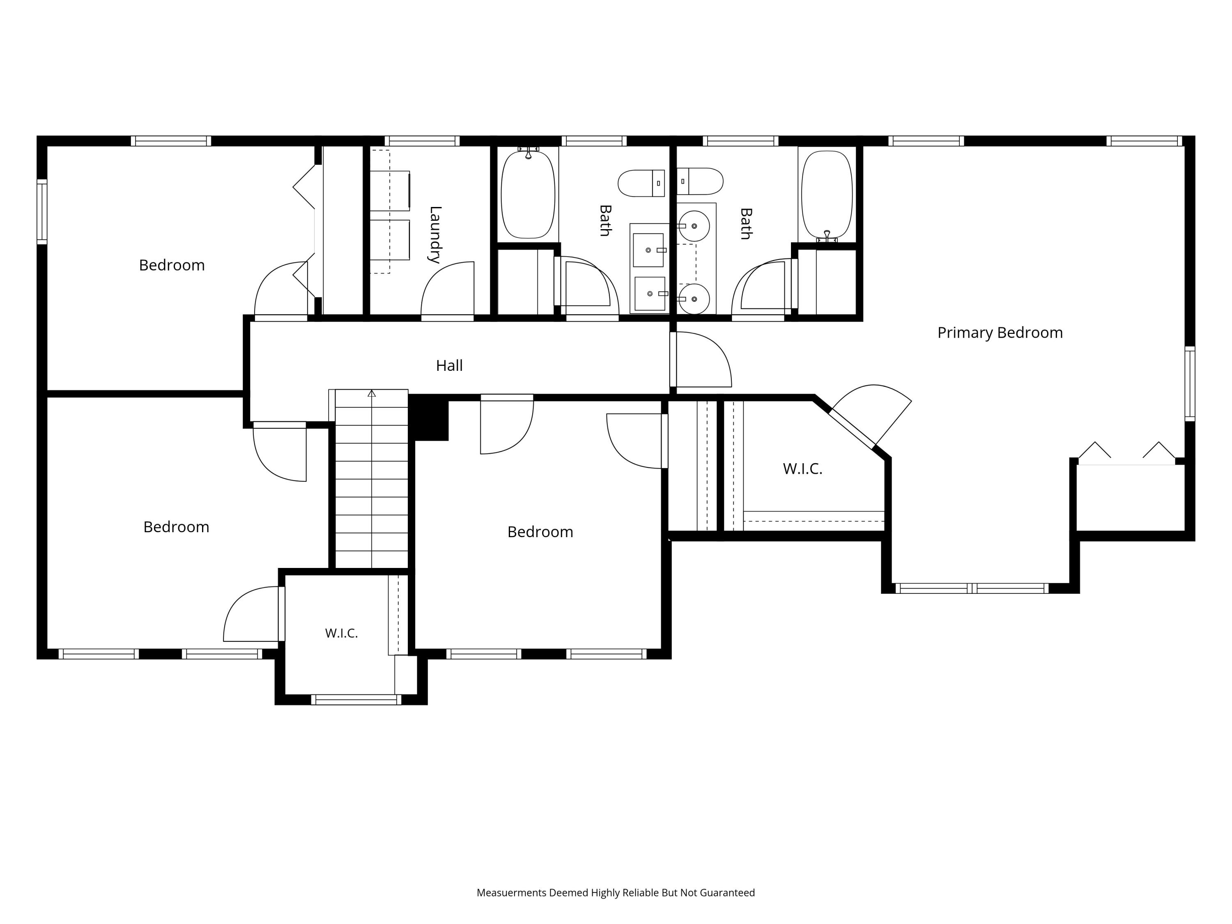
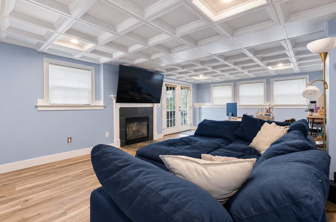
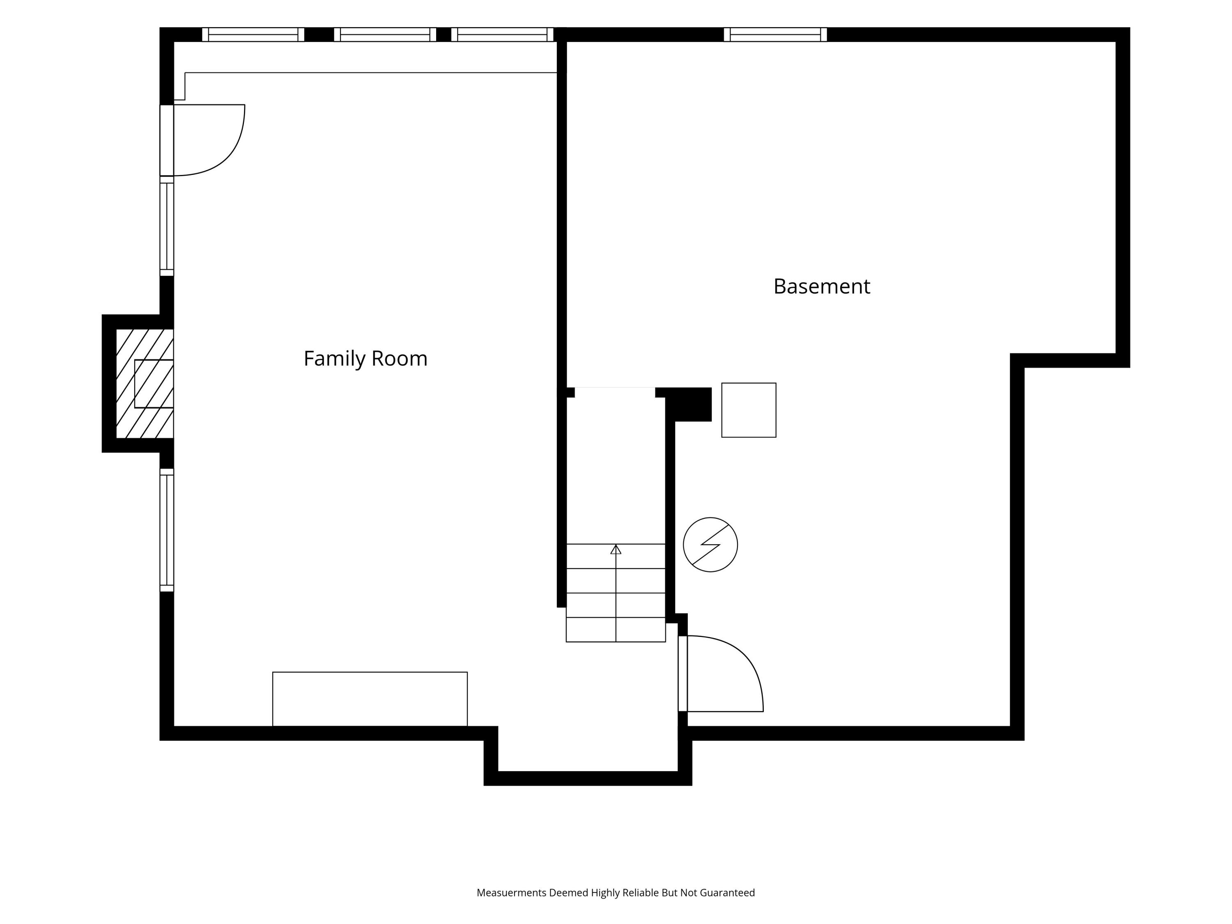
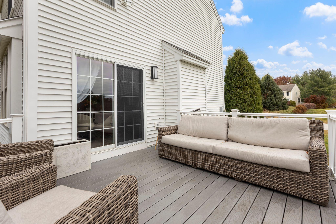
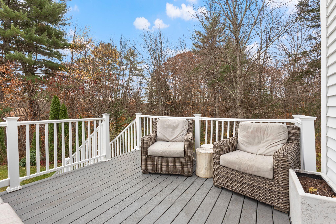
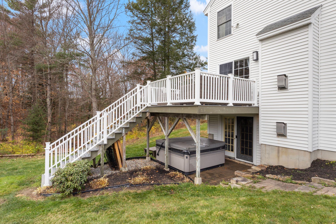
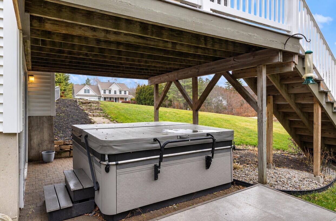
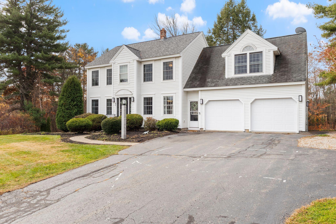
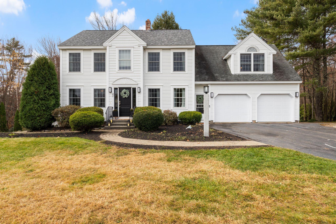
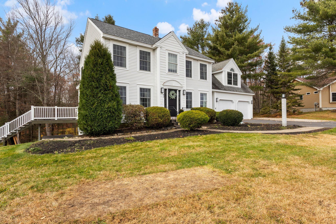
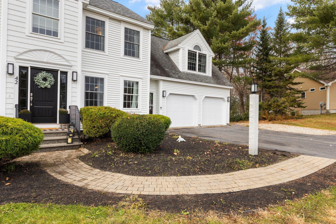
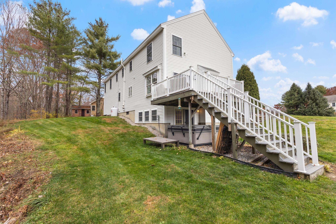
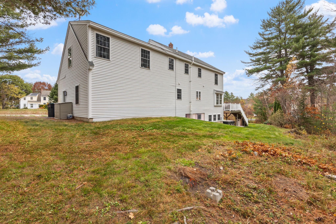
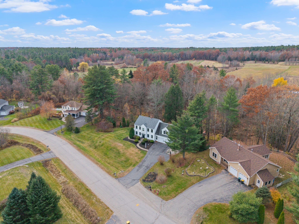
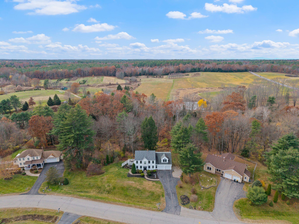
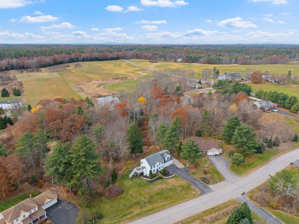
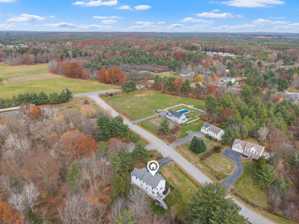
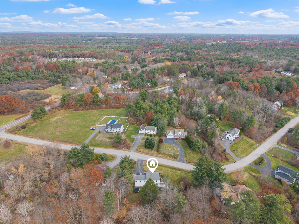
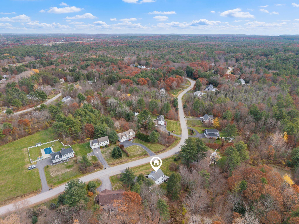
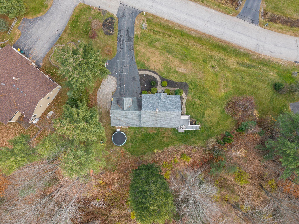
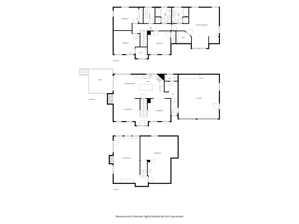
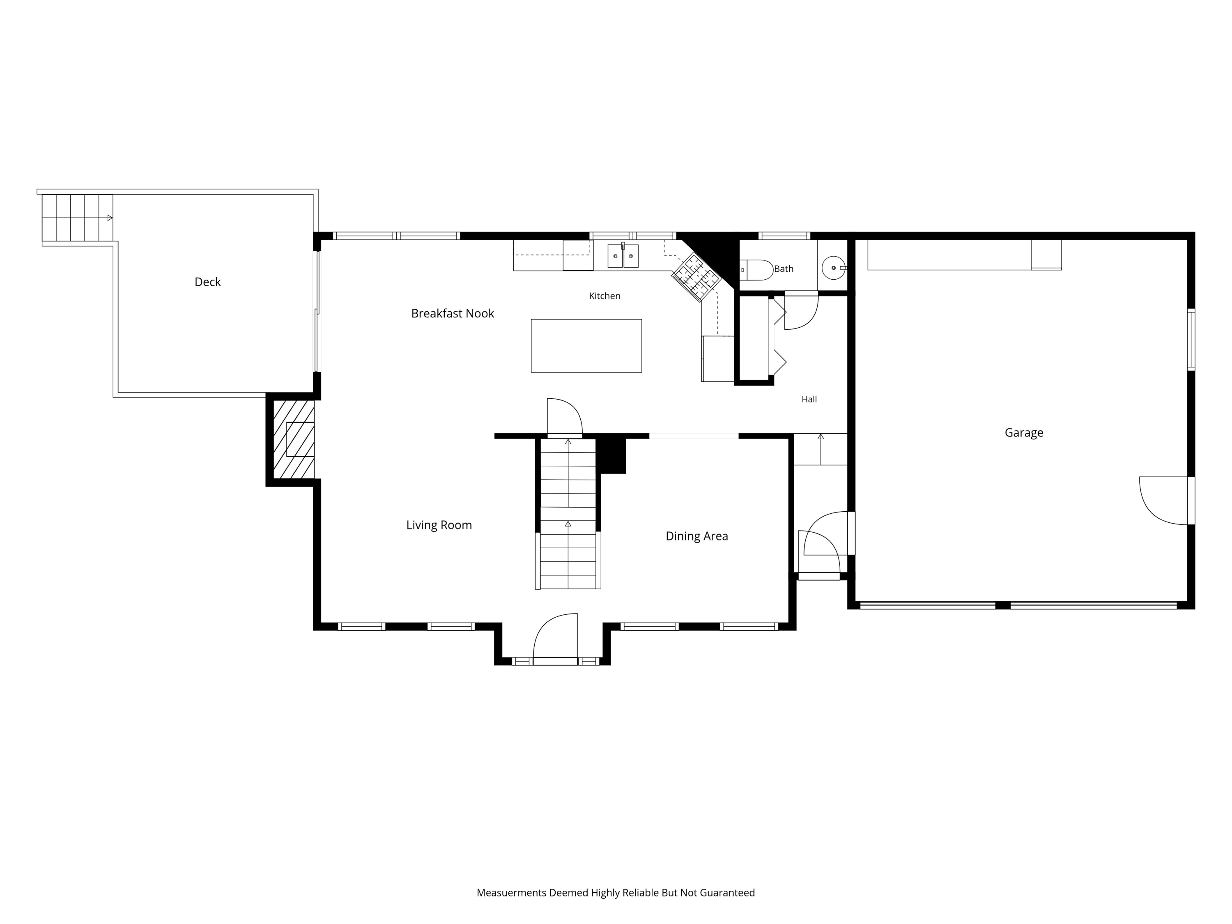
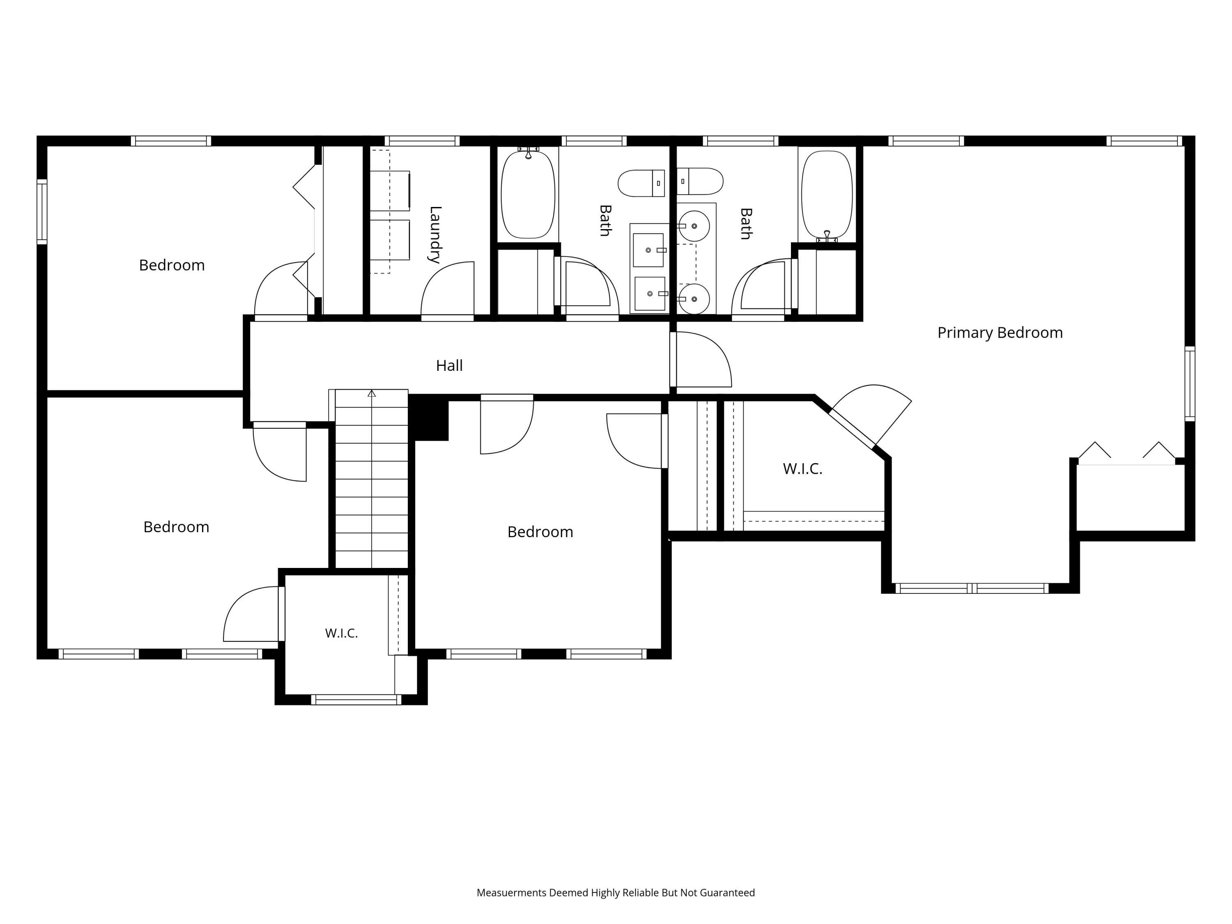
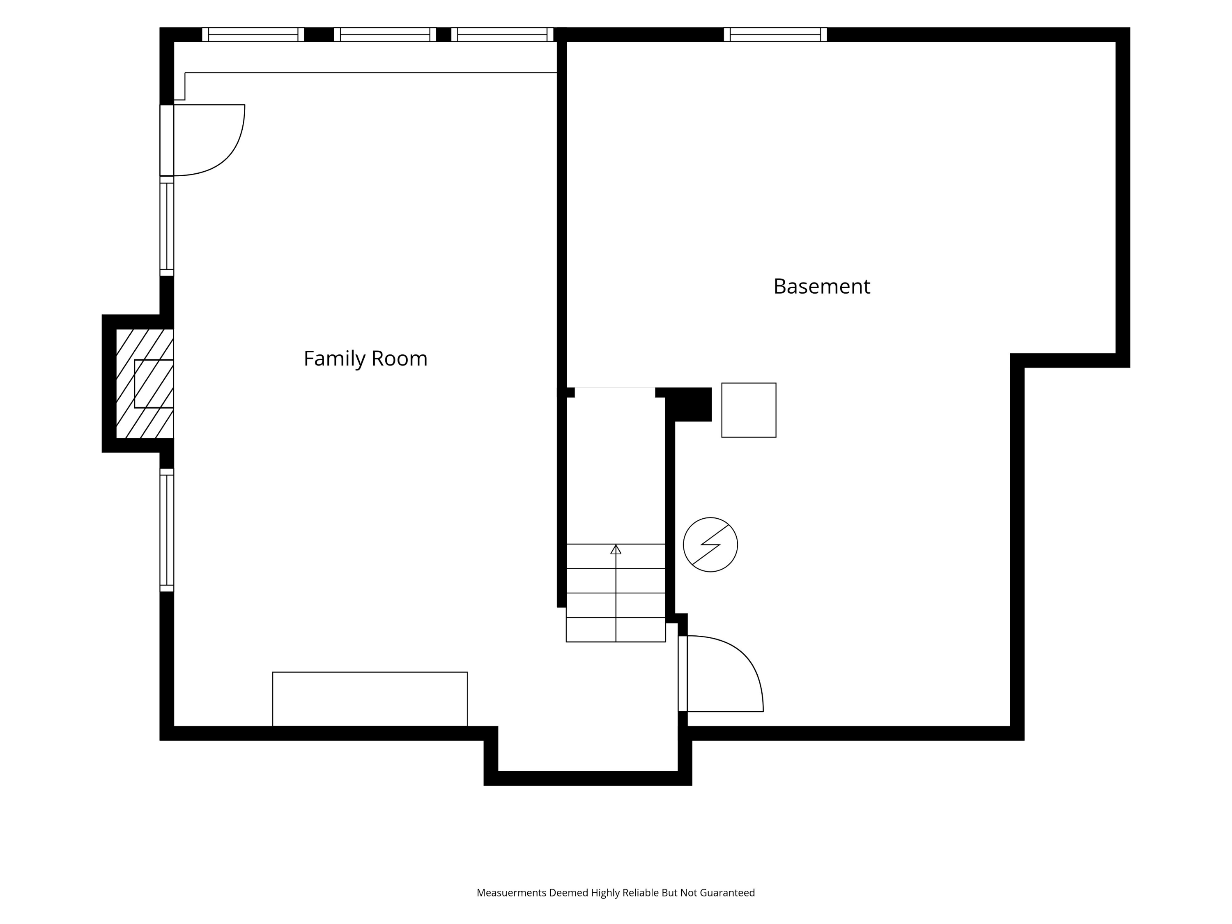
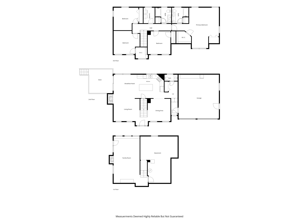
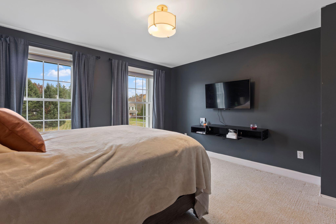
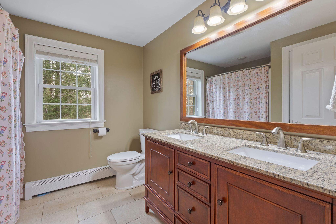
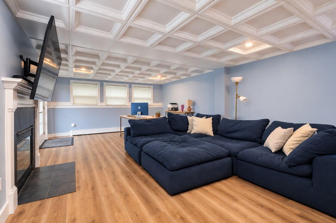
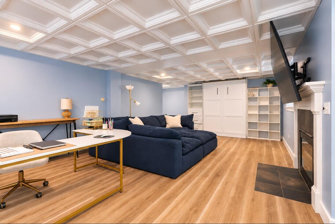
*Seller will contribute 5,000 toward closing or an interest rate buydown.* Framed by perennial gardens, this Scarborough Colonial pairs classic architecture with a vaulted primary sitting alcove, two fireplaces and a saltwater hot tub beneath the deck. Set on 1.56 acres, its 2,676 square feet span three finished levels with four bedrooms, two full baths and a half bath. Hardwood floors connect the living room, kitchen and breakfast nook, with a propane fireplace anchoring the main living space. Granite countertops, island seating, new smart appliances, a gas range and a full pantry define the kitchen, accented by pendant and recessed lighting. Sliding glass doors connect the breakfast nook to the deck, while a separate dining room features tall windows and a statement pendant. Above the attached two car garage, the primary suite includes an arched window, vaulted sitting alcove and two closets. The en suite bath pairs a double vanity and radiant floor heat with a deep soaking tub. Among three additional bedrooms, one has a walk in closet with its own window and blinds. A full hall bath and separate laundry room with new appliances and built in cabinetry complete the second floor. Window blinds are installed throughout the home. The finished daylight lower level adds a second propane fireplace, new waterproof luxury vinyl plank flooring and double glass doors to a covered paver patio. The new saltwater hot tub includes built in speakers and a lounger. Fresh interior paint, updated fixtures, new trim and extensive lower level improvements carry the updates throughout. A mudroom with built in cubbies connects to the garage, while unfinished basement space adds storage and a workbench. The garage freezer conveys. Added gravel parking, landscape lighting and an in ground basketball hoop complete the grounds. (Some photos have been virtually staged using AI)
Overview

Property Status
For Sale
Lot Size
1.56 Acres
MLS ID
1687005
Property Type
Residential
Year Built
2001

Features & Amenities

Total Area
2,676 Sq.Ft.
Neighborhood
Scarborough
Architecture Styles
Colonial
Water Frontage
Nearby, Public
View Description
Trees/Woods
Garage Spaces
2.0
Water Source
Private, Well
Roof
Shingle
Lot Features
Interior Lot, Near Country Club, Near Golf Course, Near Public Beach, Near Shopping, Near Turnpike/Interstate, Near Town, Neighborhood, Other, Rural, Shopping Mall, Subdivided, Cul-De-Sac, Level, Open Lot, Pasture, Rolling Slope, Landscaped, Wooded
Parking
Paved, 1 - 4 Spaces, On Site, Off Street, Garage Door Opener, Inside Entrance
Heat Type
Electric, Gas Bottled, Oil, Propane, Baseboard, Hot Water, Zoned, Radiant
Air Conditioning
None
Laundry Room
Upper Level, Washer Hookup
Appliances
Dishwasher, Microwave, Gas Range, Refrigerator, Other
Other Interior Features
Bathtub, Pantry, Shower, Storage, Walk-in Closet(s), Primary Bedroom w/Bath
Sewer
Private Sewer, Septic Design Available, Septic Tank
Substructure
Poured Concrete
Sales Price
$825,000
Real Estate Tax
$7,671/yr
Zoning
Rural

Downloads

42 River Woods Drive

Schedule a Tour

We would love to help you see this beautiful home! As a full-service brokerage, we can help you tour. Please submit an offer, and answer questions about the buying process.

Thank you

for your interest in 42 River Woods Drive, Scarborough, ME 04074

42 River Woods Drive
explore in 3d

I'm Interested In

42 River Woods Drive

or
  • CallBailey Pate

    License #BR927429

    207-292-1030
  • 42 River Woods Drive
    Navigate

    Around Scarborough, ME

    There's plenty to do around Scarborough, including shopping, dining, nightlife, parks, and more. Data provided by Walk Score and Yelp.

    23
    Car-Dependent
    Walking Score
    39
    Somewhat Bikeable
    Bike Score

    Points of Interest

    Explore popular things to do in the area, including George Weston Bakery, Dunkin', and On the Vine.

    Name Category Distance Reviews
    Ratings by Yelp
    Dining 0.64 miles 0 reviews 0/5 stars
    Dining · $ 1.14 miles 18 reviews 1.3/5 stars
    Dining 1.52 miles 1 review 5/5 stars
    Dining · $$ 1.54 miles 16 reviews 2.8/5 stars
    Dining 1.54 miles 0 reviews 0/5 stars
    Dining 1.64 miles 0 reviews 0/5 stars

    Demographics and Employment Data for Scarborough, ME

    Population Households Employment

    Scarborough has 9,881 households, with an average household size of 2.29. Data provided by the U.S. Census Bureau. Here’s what the people living in Scarborough do for work — and how long it takes them to get there. Data provided by the U.S. Census Bureau. 23,076 people call Scarborough home. The population density is 484 and the largest age group is Data provided by the U.S. Census Bureau.
    23,076
    Total Population

    High

    Population Density Population Density This is the number of people per square mile in a neighborhood.

    48.5 years

    Median Age

    50 / 50%

    Men vs Women

    Population by Age Group

    0-9:

    0-9 Years

    10-17:

    10-17 Years

    18-24:

    18-24 Years

    25-64:

    25-64 Years

    65-74:

    65-74 Years

    75+:

    75+ Years

    Education Level

    • Less Than 9th Grade
    • High School Degree
    • Associate Degree
    • Bachelor Degree
    • Graduate Degree
    9,881

    Total Households

    2.29

    Average Household Size

    $70,603

    Average individual Income

    Households with Children

    With Children:

    Without Children:

    Marital Status

    Married
    Single
    Divorced
    Separated

    Blue vs White Collar Workers

    Blue Collar:

    White Collar:

    Commute Time

    0 to 14 Minutes
    15 to 29 Minutes
    30 to 59 Minutes
    60+ Minutes

    Mortgage Calculator

    Estimate your monthly mortgage payment, including the principal and interest, property taxes, and HOA. Adjust the values to generate a more accurate rate.

    $0,000 Your Payment 20 15 65
    $0,000 Your Payment

    Follow Us On Instagram