Leave a Message

Thank you for your message. We will be in touch with you shortly.

Explore Our Properties

Property Description

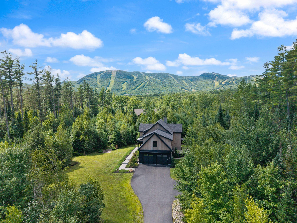
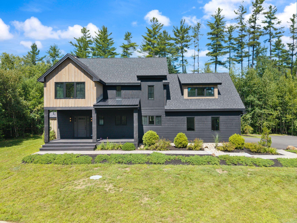
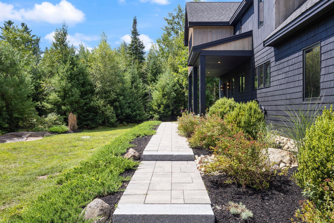
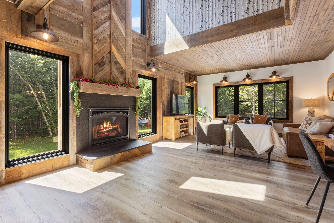
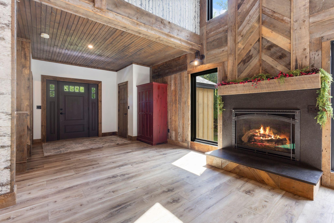
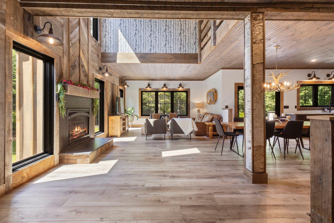
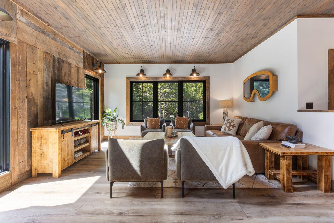
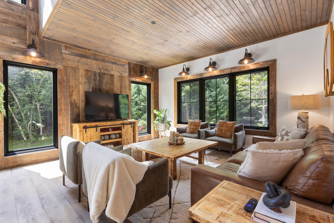
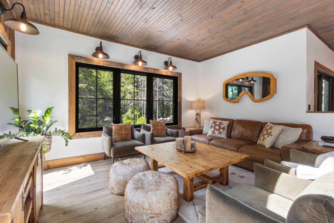
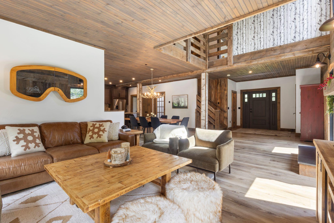
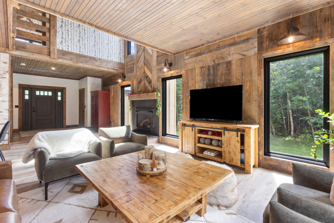
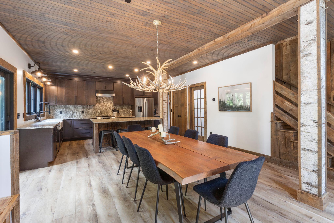
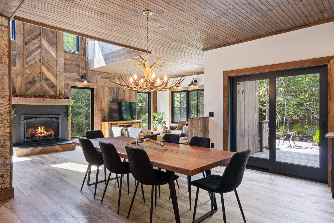
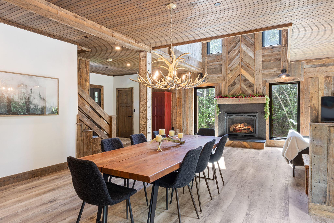
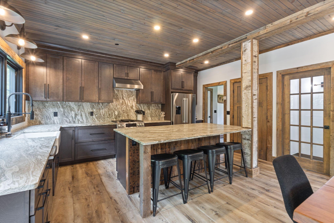
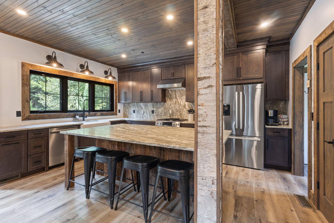
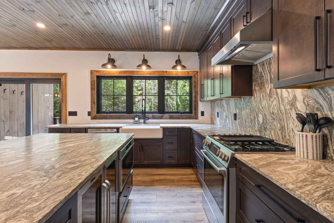
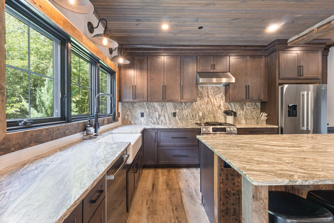
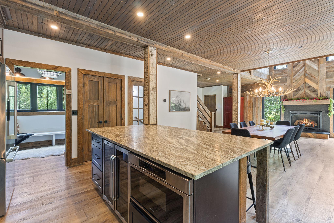
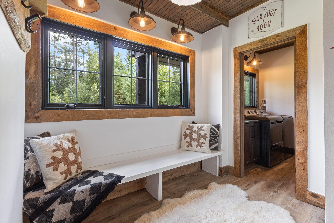
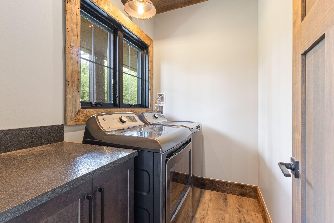
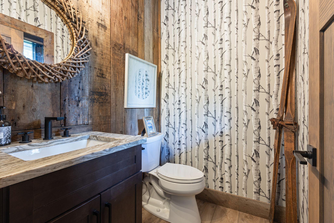
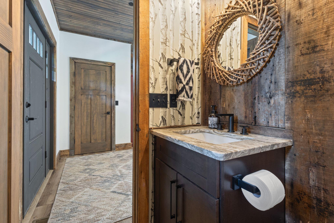
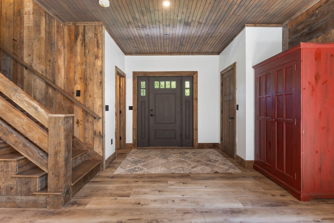
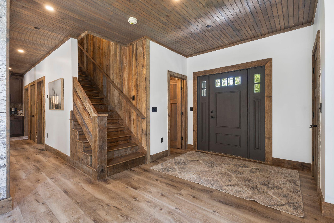
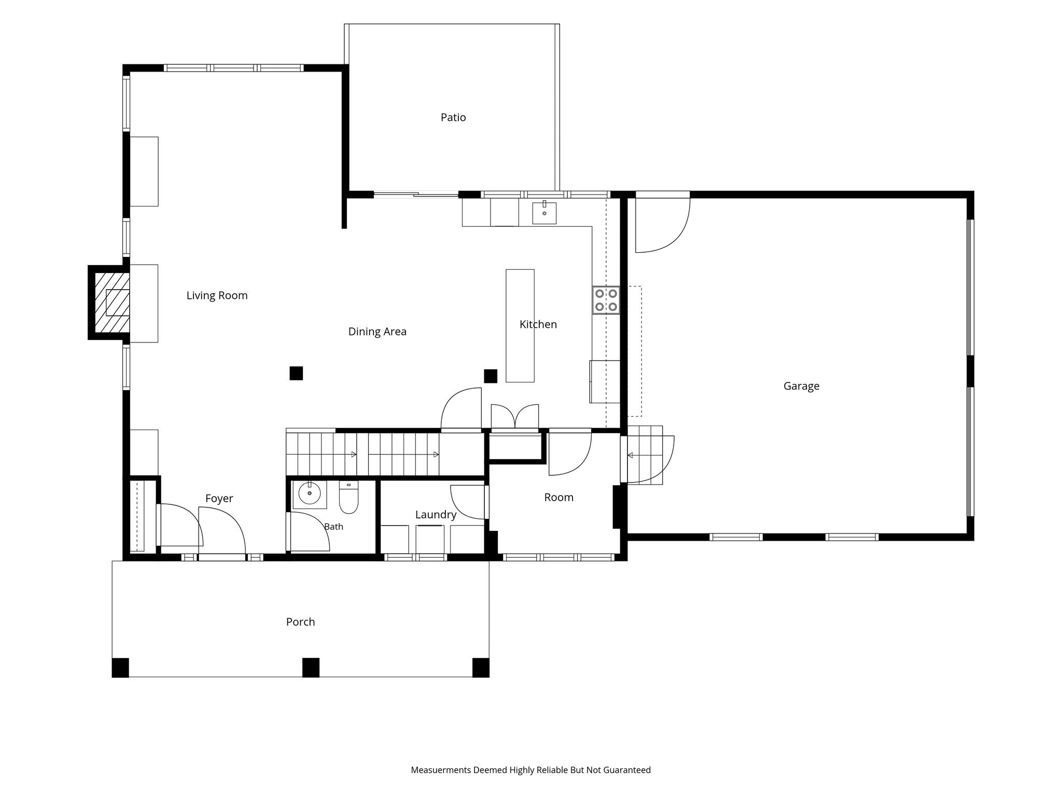
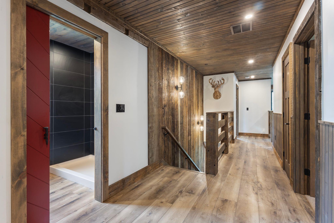
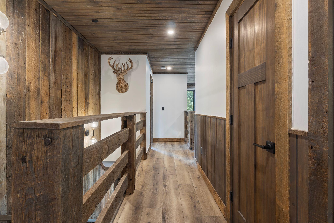
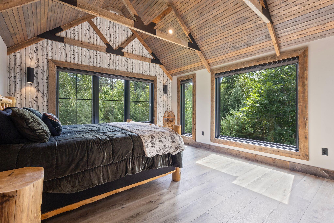
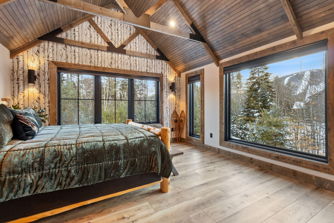
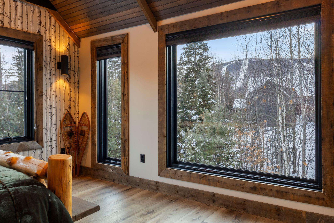
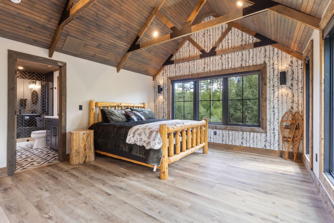
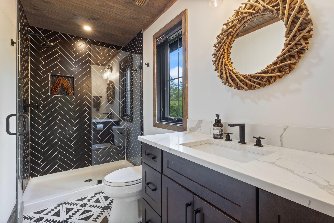
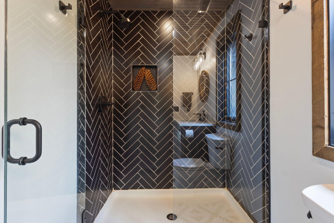
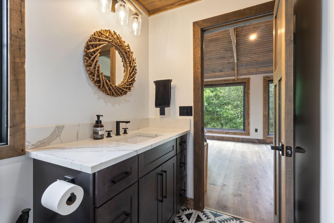
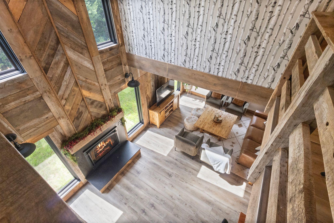
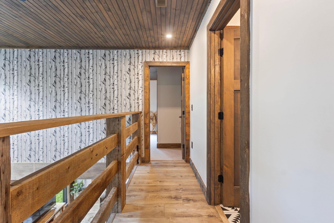
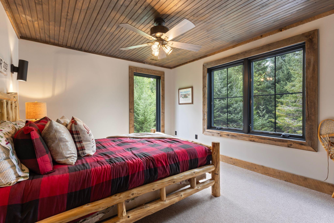
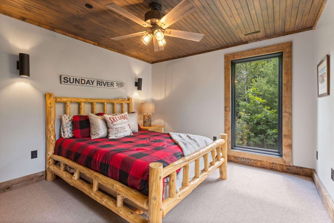
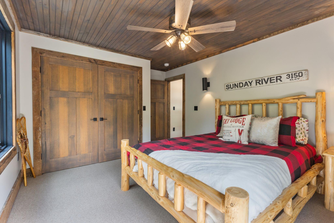
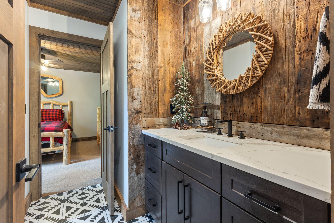
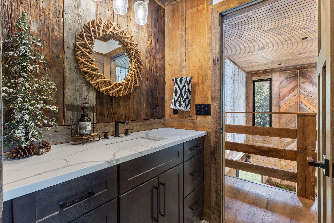
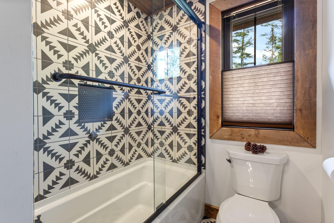
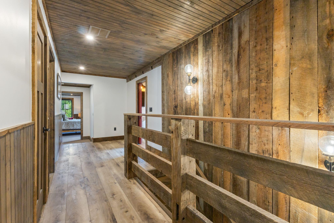
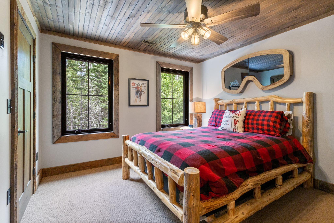
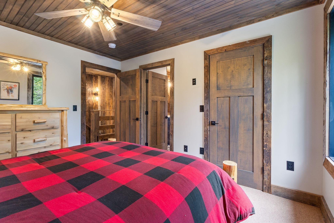
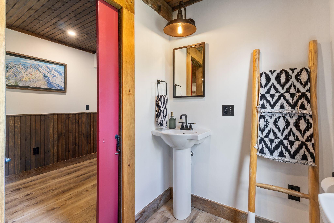
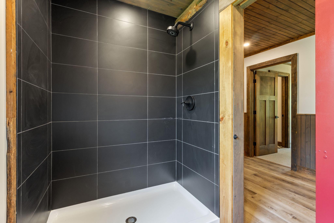
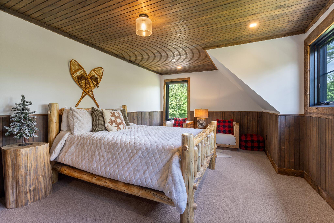
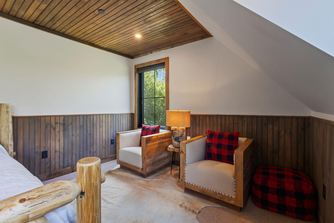
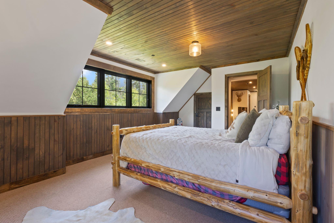
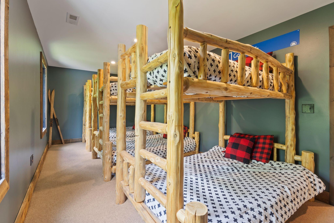
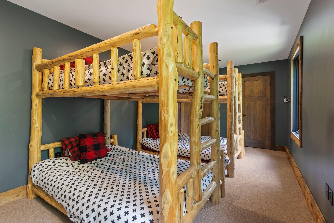
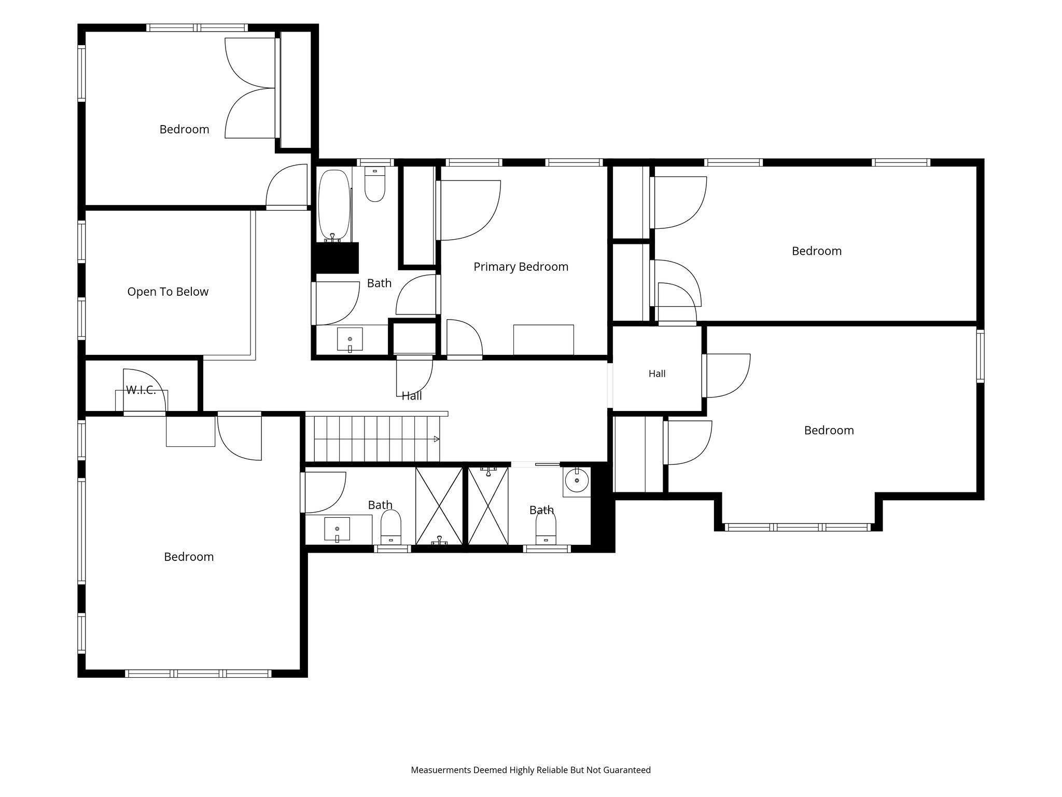
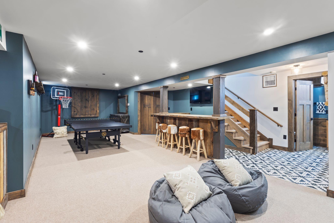
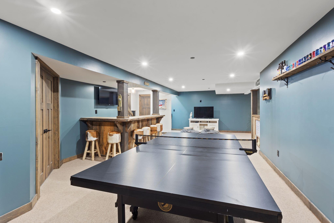
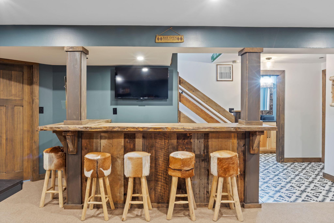
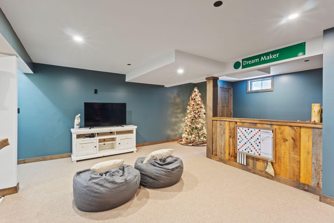
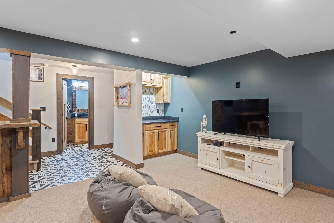
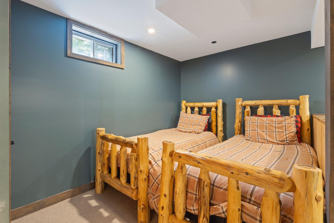
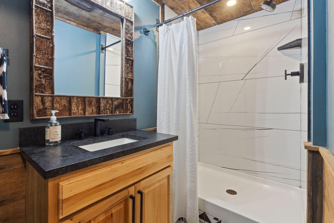
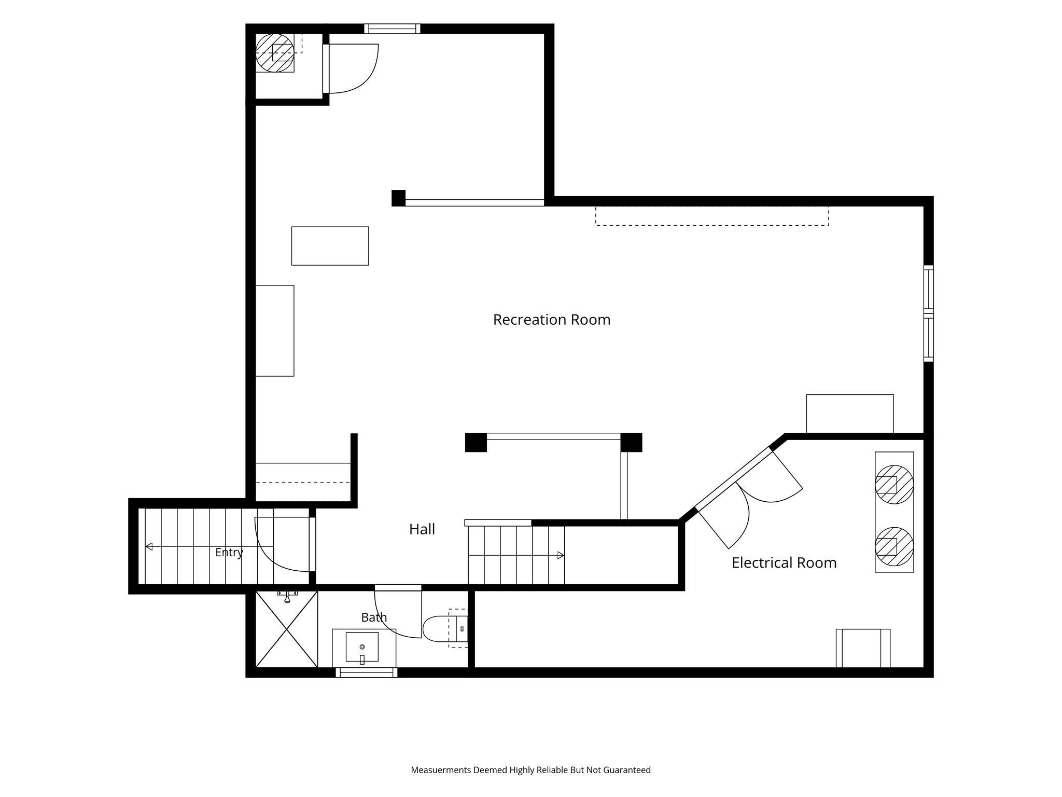
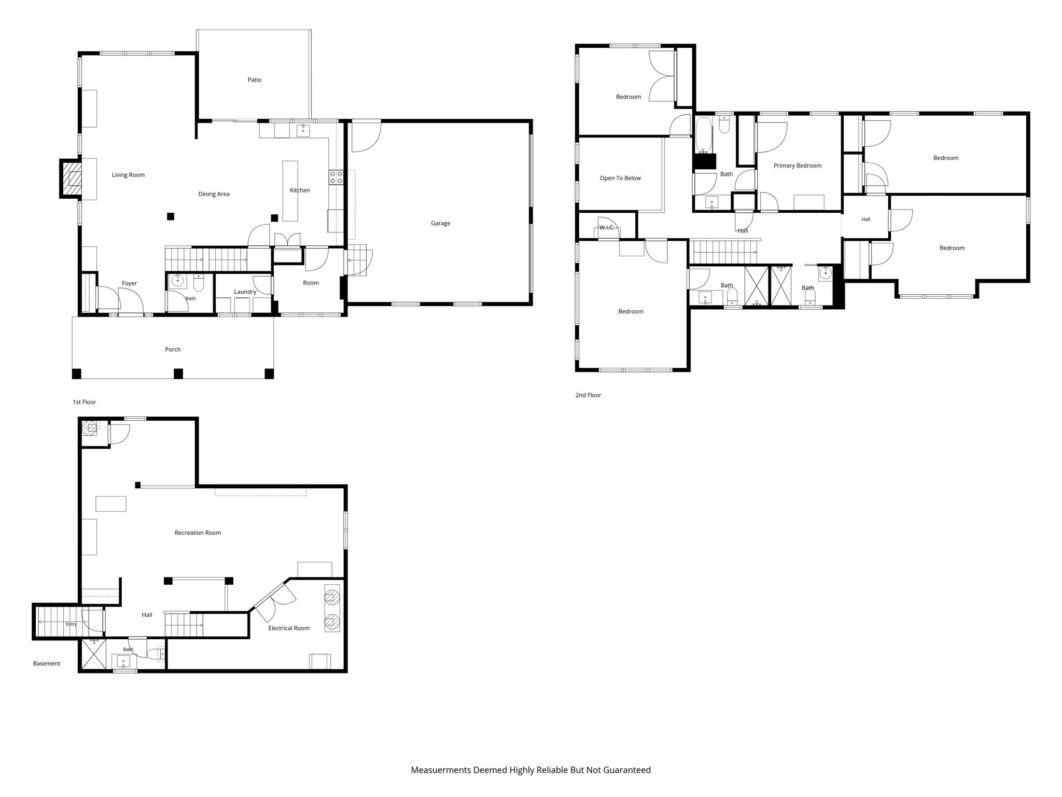
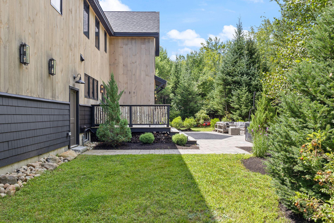
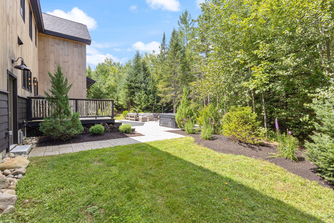
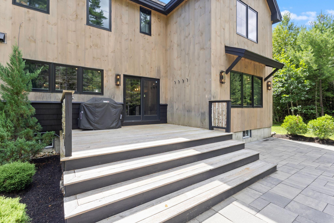
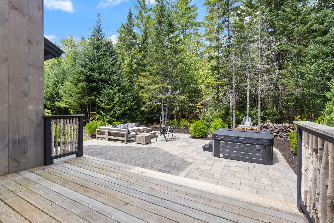
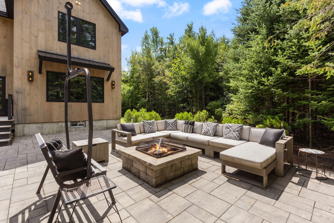
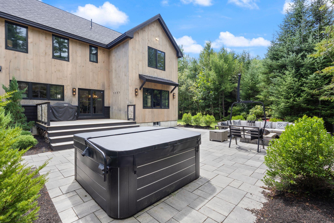
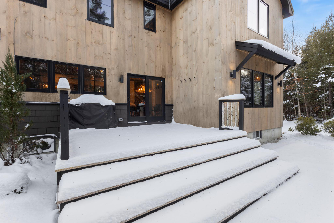
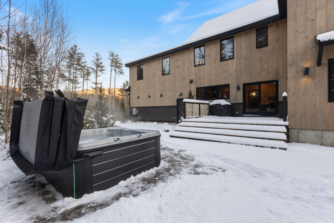
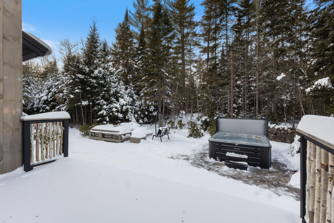
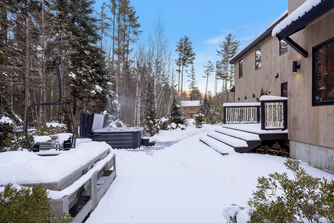
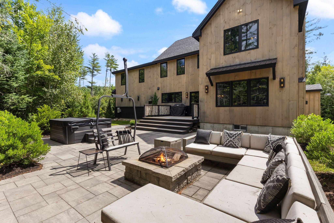
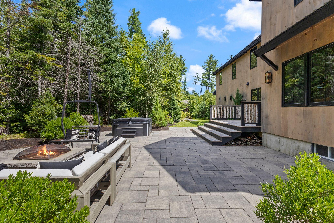
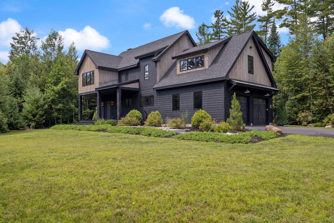
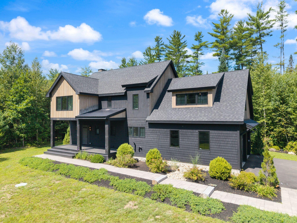
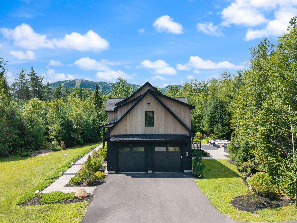
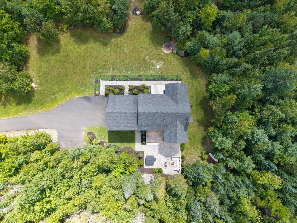
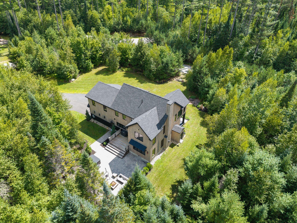
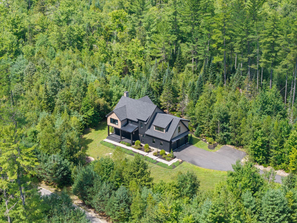
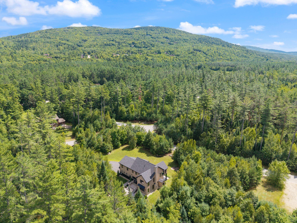
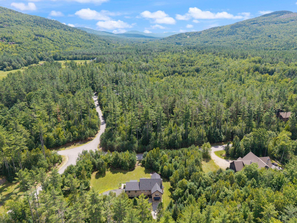
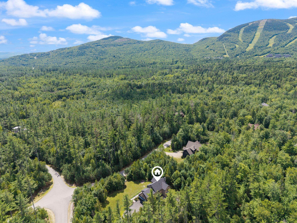
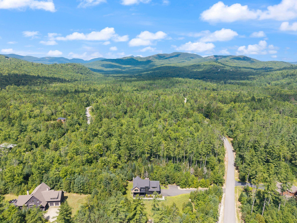
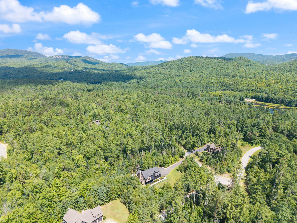
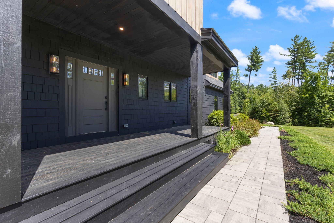
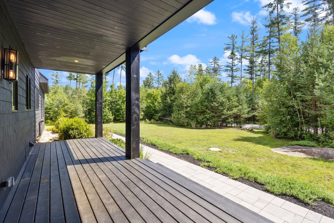
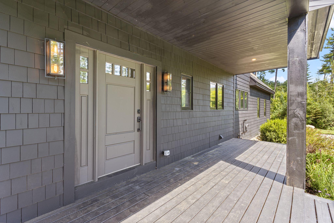
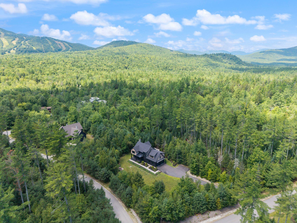
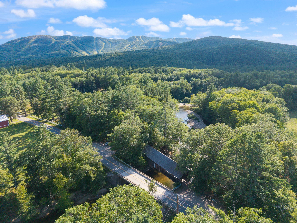
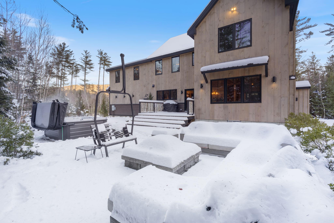
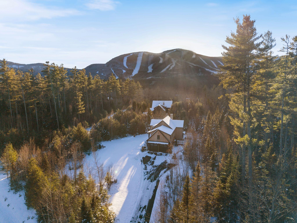
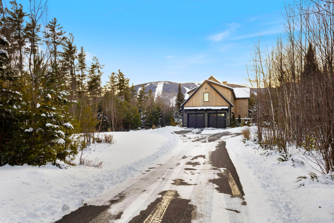
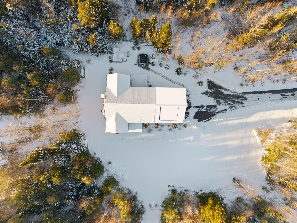
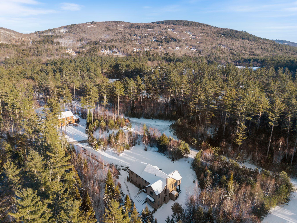
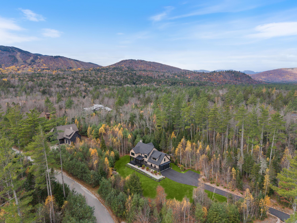
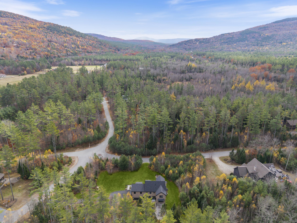
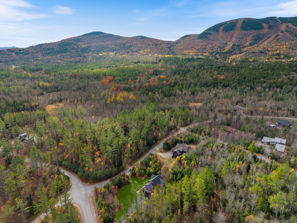
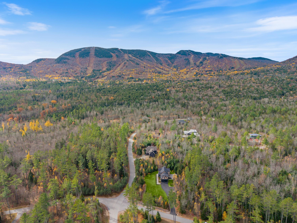
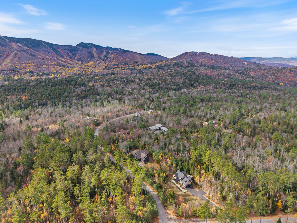
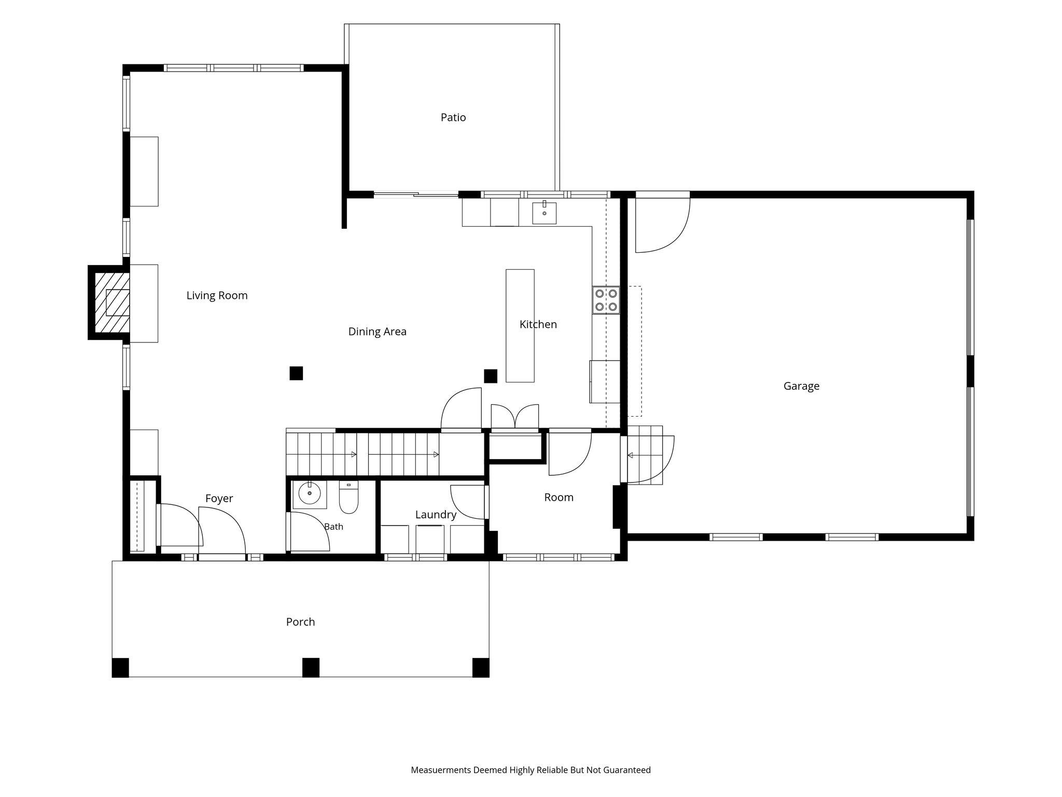
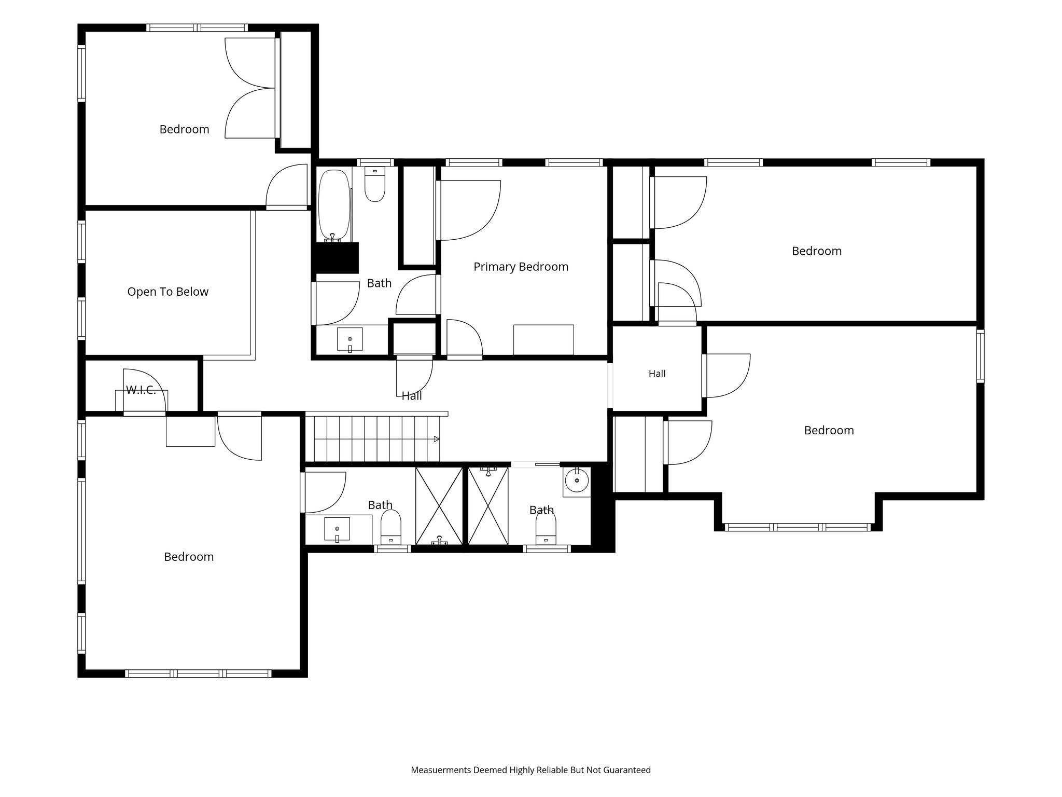
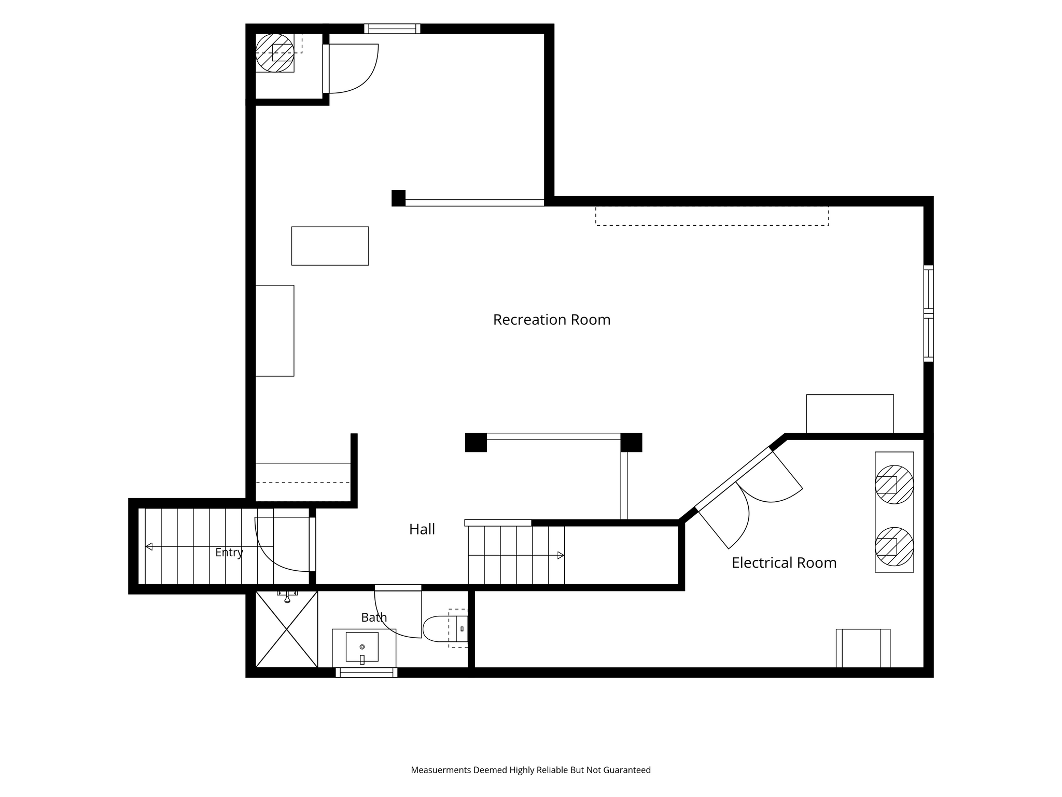
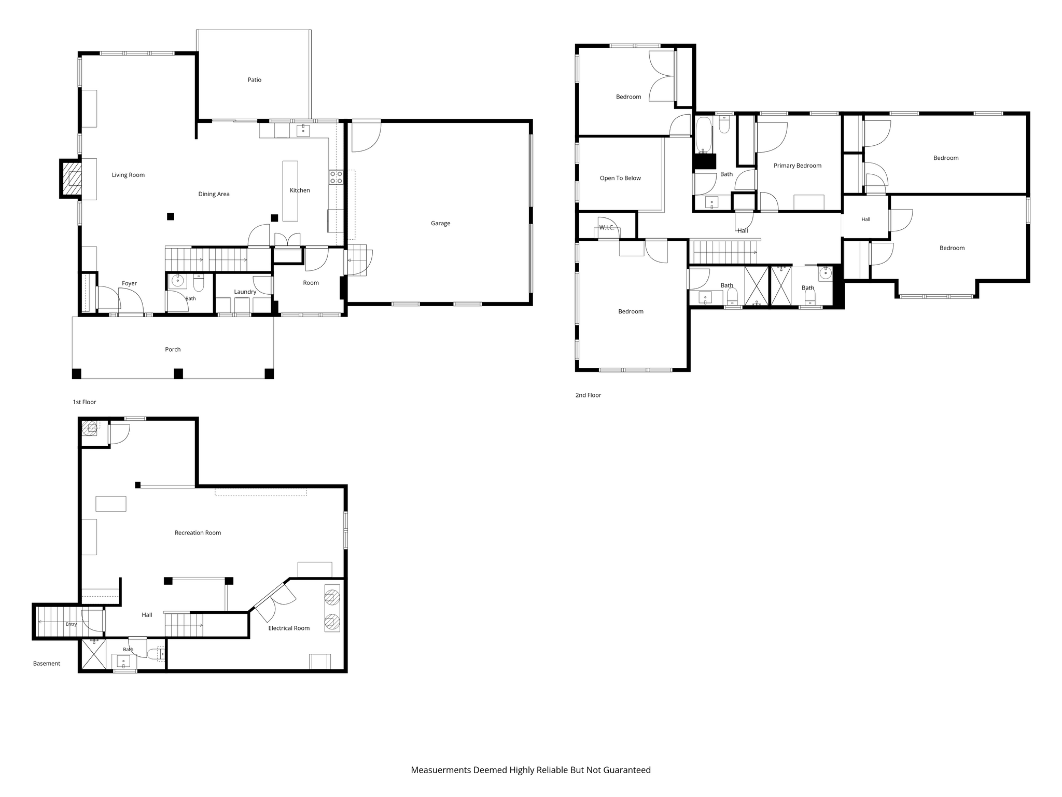
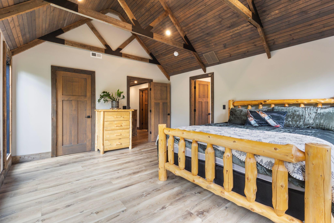
Sunday River fills the horizon, while deeded mountain access and driveway shuttle service place the slopes within minutes. Built in 2021 within The Colony, this custom residence brings reclaimed barn board, vaulted ceilings, rich wood beams, and refined modern finishes into a setting that is difficult to replicate. The main level begins with a built in mudroom and full laundry room, then opens to a striking kitchen appointed with leathered quartzite countertops and backsplash, beverage cooler, generous island, and pantry. Dining flows into the vaulted living room, where a dramatic gas fireplace and mountain views anchor the space. A first floor powder room and direct garage entry add practical ease. Upstairs, the vaulted primary suite frames the landscape and includes wood beams, a walk in closet, and an ensuite bath with tiled shower and glass enclosure. In 2026, a fifth bedroom and full bath were added, bringing the residence to five bedrooms and four and a half baths. The finished lower level adds 1,000 sqft with a recreation room, kitchenette, bar, built ins, flexible sleeping space, full bath, and separate exterior entry. Across one landscaped acre, a covered porch, deck, patio, fire pit, and hot tub create distinct spaces for open air dining and entertaining. The attached two car garage, paved drive, zoned heat, custom blinds, outdoor grill, and extensive storage support four season use. The property has been selectively rented, with documented rental history available for review. Shuttle service from the driveway and association access to the slopes make mountain days simple. Nearby trails and Sunday River Golf Club extend the recreation through every season. Distinctive in both design and setting, this is Newry mountain living with presence, scale, and purpose.

Overview

Open House
9/12/2026 11:00AM - 1:00PM EDT
Property Status
For Sale
Lot Size
1 Acres
MLS ID
1679728
Property Type
Residential
Year Built
2021

Features & Amenities

Total Area
3,872 Sq.Ft.
Architecture Styles
Colonial, Modern
Water Frontage
Nearby, Public, River/Brook/Stream
View Description
Mountain(s), Scenic, Trees/Woods
Garage Spaces
2.0
Water Source
Private, Well
Roof
Metal, Shingle
Lot Features
Near Country Club, Near Golf Course, Near Shopping, Neighborhood, Rural, Ski Resort, Subdivided, Corner Lot, Level, Open Lot, Landscaped, Wooded
Parking
Paved, 1 - 4 Spaces, 5 - 10 Spaces, On Site, Off Street, Garage Door Opener, Inside Entrance
Heat Type
Gas Bottled, Propane, Direct Vent Furnace, Forced Air, Zoned
Air Conditioning
None
Laundry Room
Main Level, Washer Hookup
Appliances
Dishwasher, Dryer, Microwave, Gas Range, Refrigerator, Washer, Other
Other Interior Features
Bathtub, Other, Pantry, Shower, Storage, Walk-In Closet(s), Primary Bedroom w/Bath
Sewer
Private Sewer, Septic Design Available, Septic Tank
Substructure
Poured Concrete
Security Features
Fire System, Fire Sprinkler System
Sales Price
$1,599,000
Real Estate Tax
$7,896/yr
HOA
$500/yr
Zoning
Residential

Downloads

6 Patriots Drive

Schedule a Tour

We would love to help you see this beautiful home! As a full-service brokerage, we can help you tour. Please submit an offer, and answer questions about the buying process.

Thank you

for your interest in 6 Patriots Drive, Newry, ME 04261

6 Patriots Drive
explore in 3d

I'm Interested In

6 Patriots Drive

or
  • CallBailey Pate

    License #BR927429

    207-292-1030
  • 6 Patriots Drive
    Navigate

    Mortgage Calculator

    Estimate your monthly mortgage payment, including the principal and interest, property taxes, and HOA. Adjust the values to generate a more accurate rate.

    $0,000 Your Payment 20 15 65
    $0,000 Your Payment

    Follow Us On Instagram