Leave a Message

Thank you for your message. We will be in touch with you shortly.

Explore Our Properties

Property Description

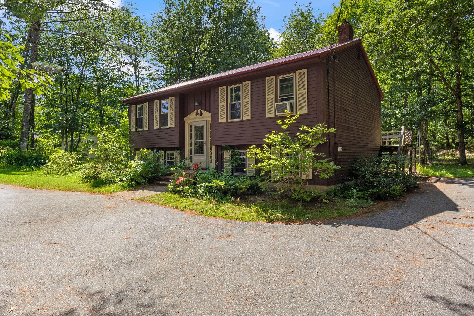
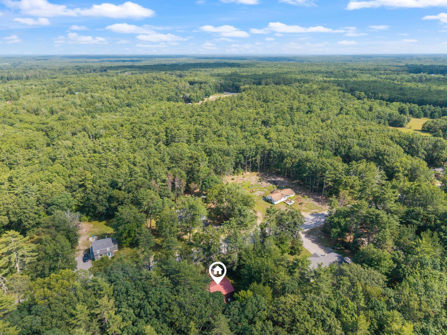
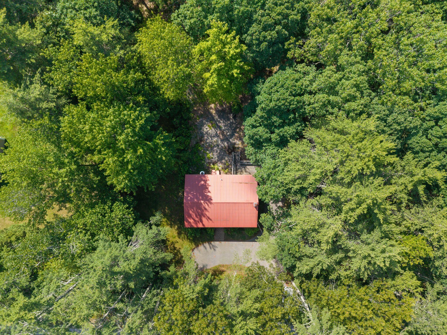
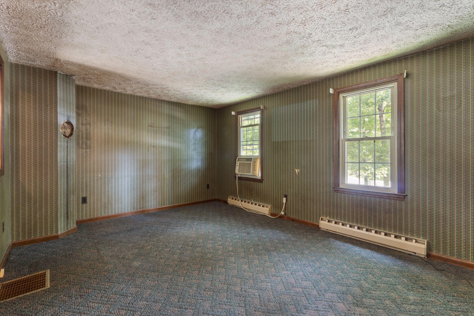
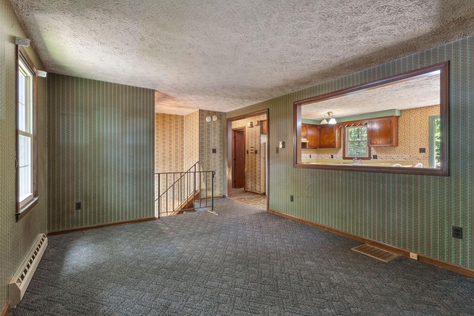
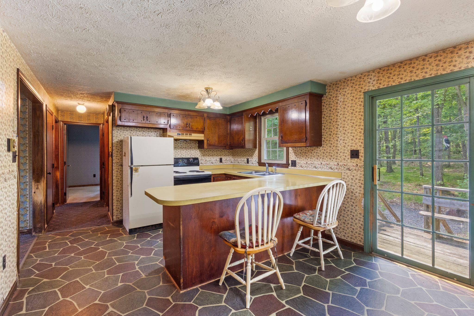
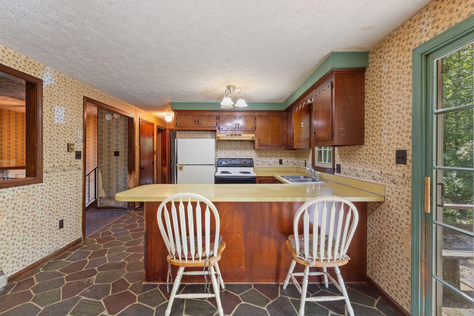
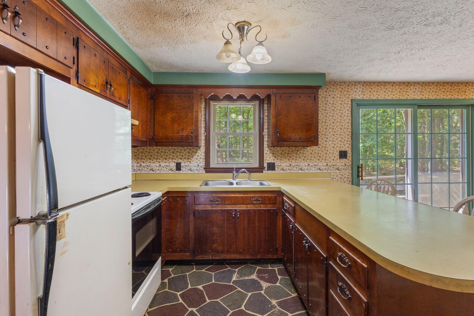
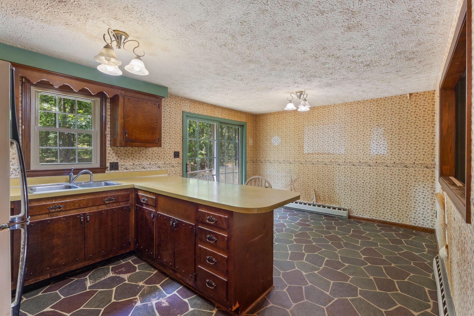
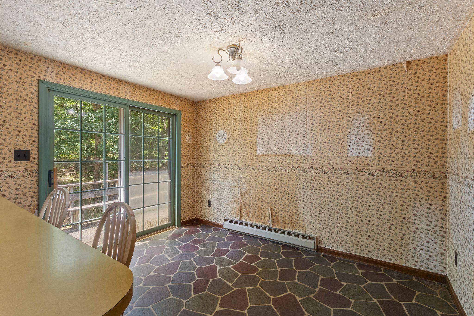
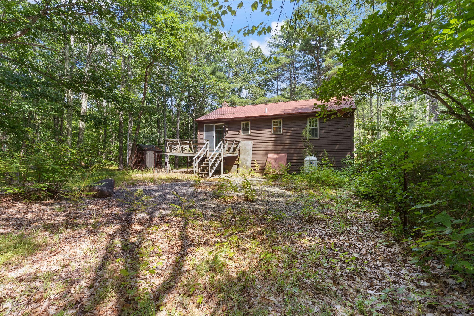
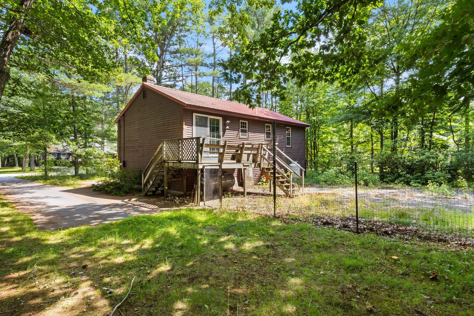
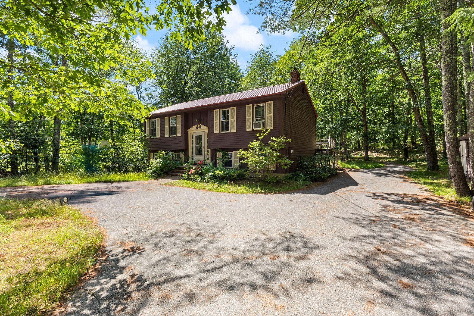
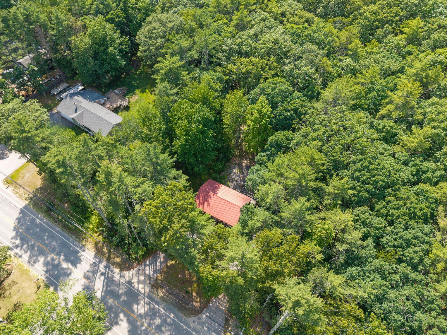
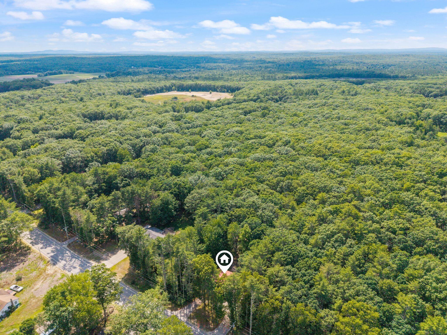
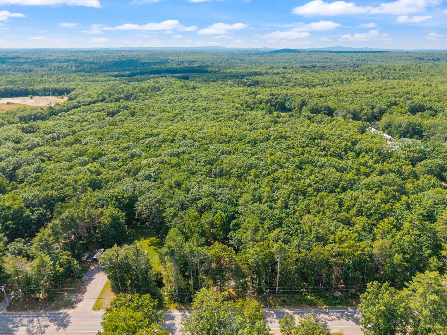
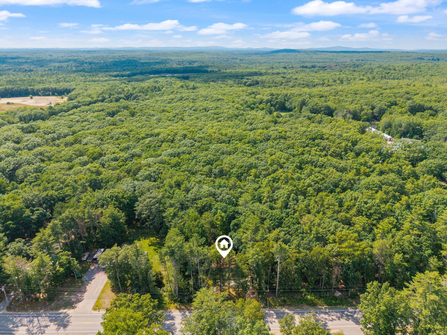
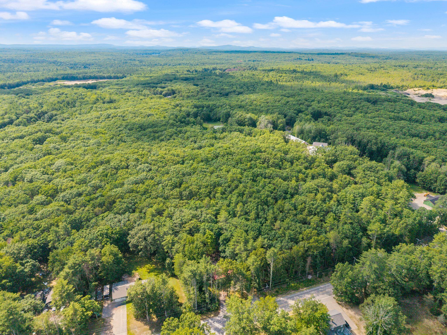
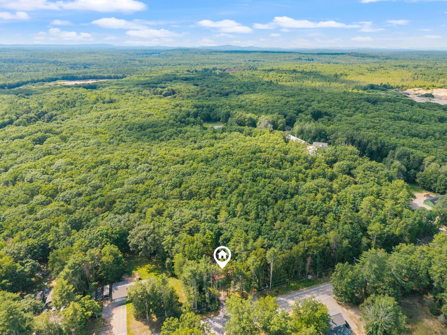
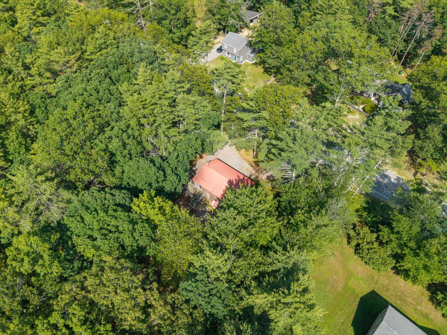
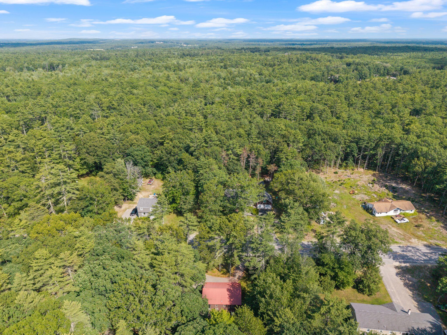
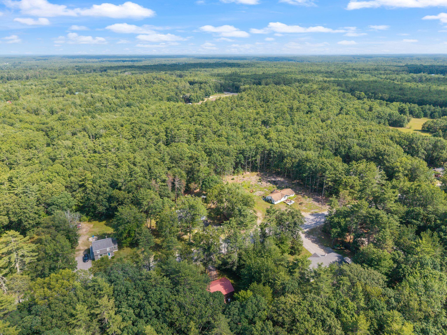
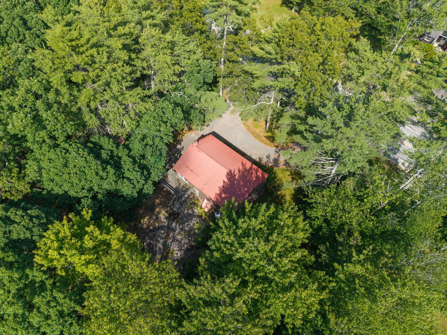
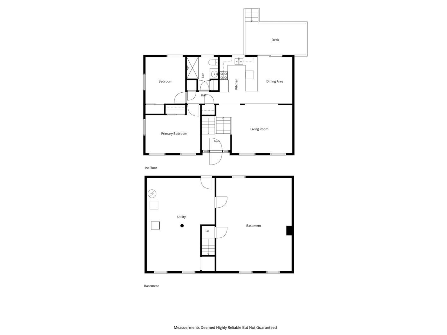
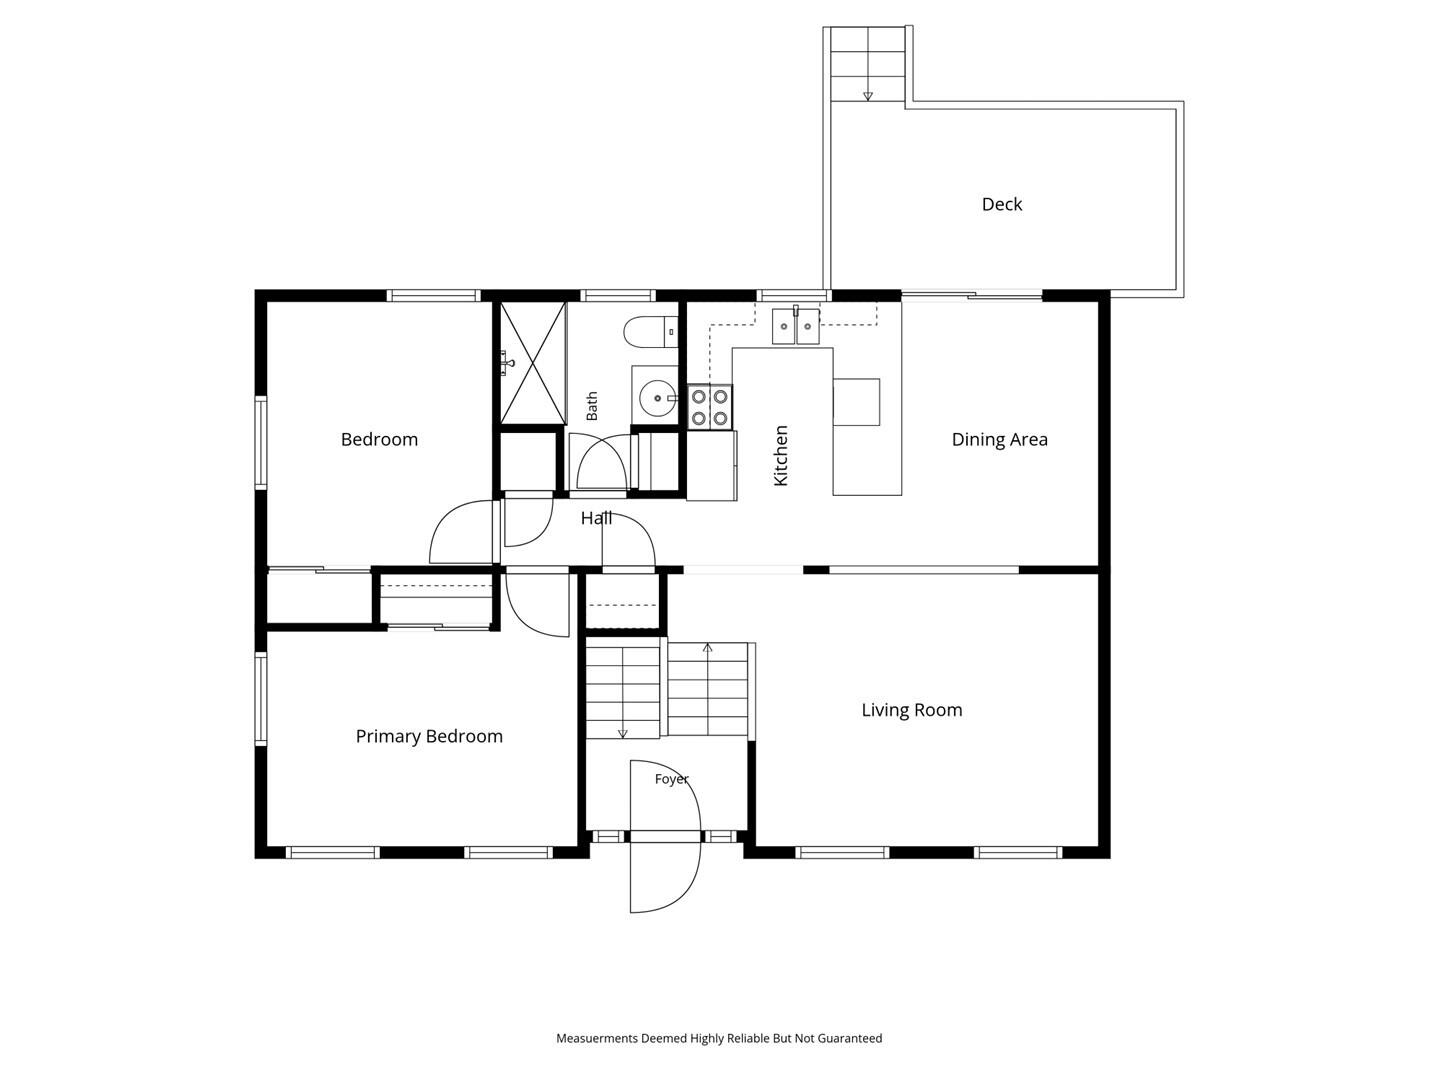
Set on a one acre parcel with a blend of open lawn and mature trees, this raised ranch delivers comfortable one level living with room to expand. Natural light fills the main living spaces, creating an inviting flow between the living room, dining area, and kitchen while maintaining a layout that feels functional and easy to navigate.

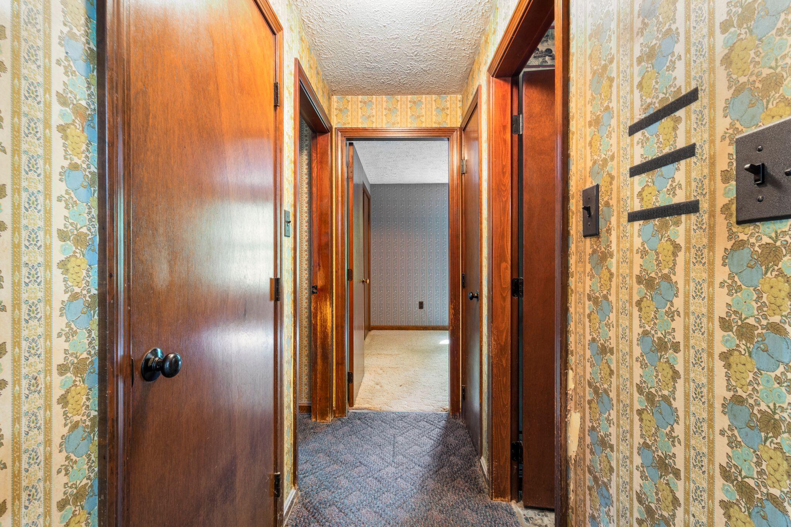
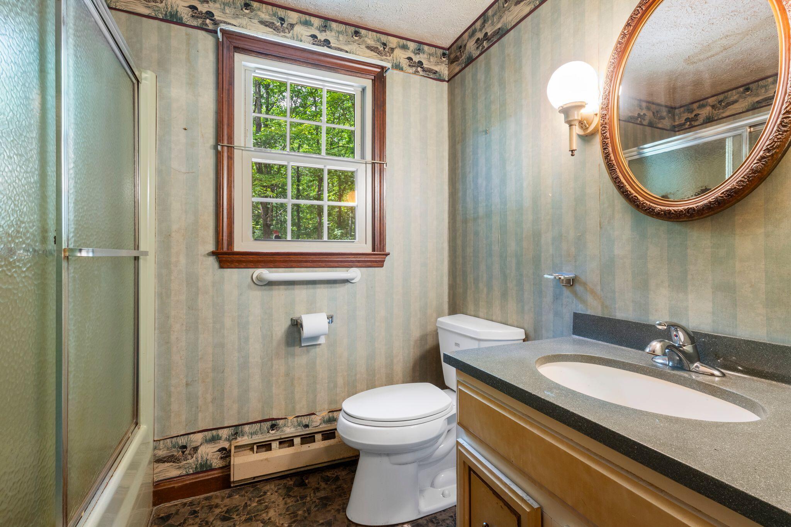
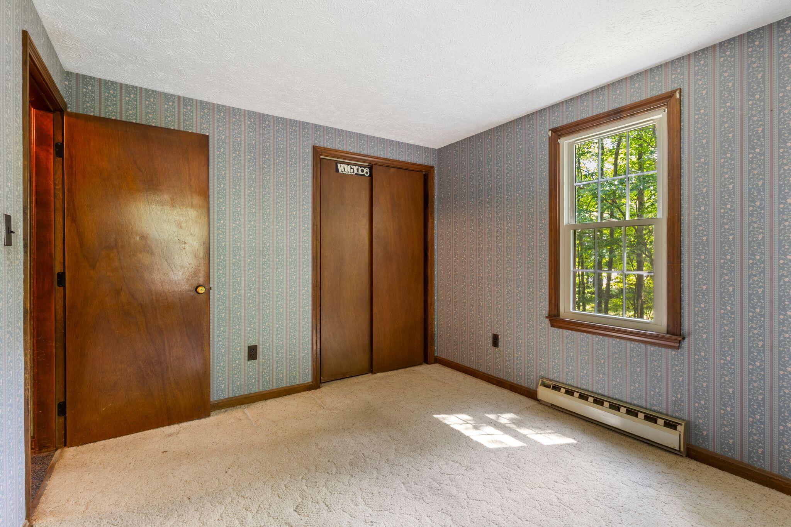
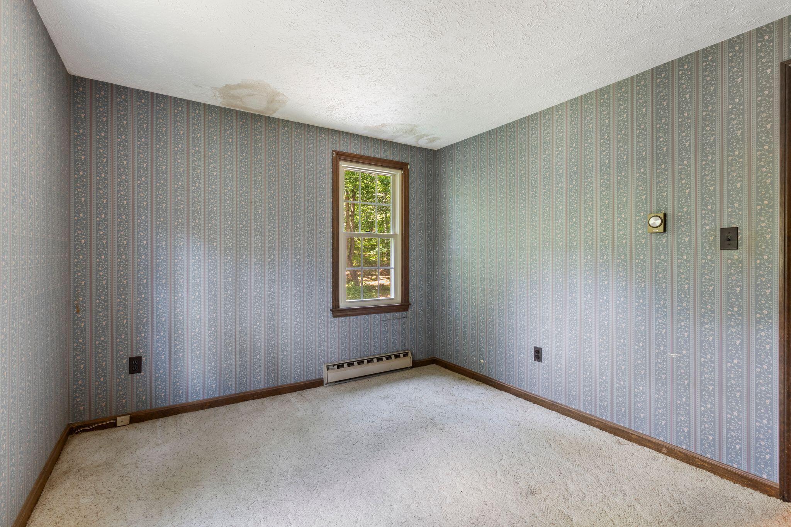
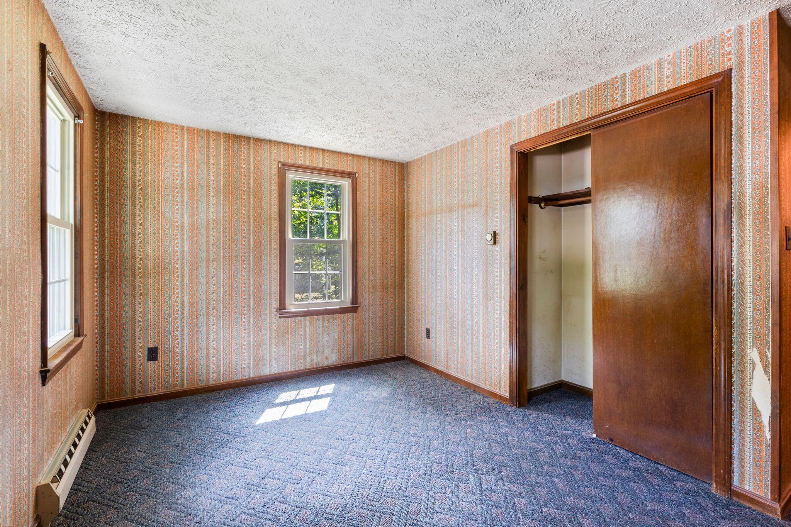
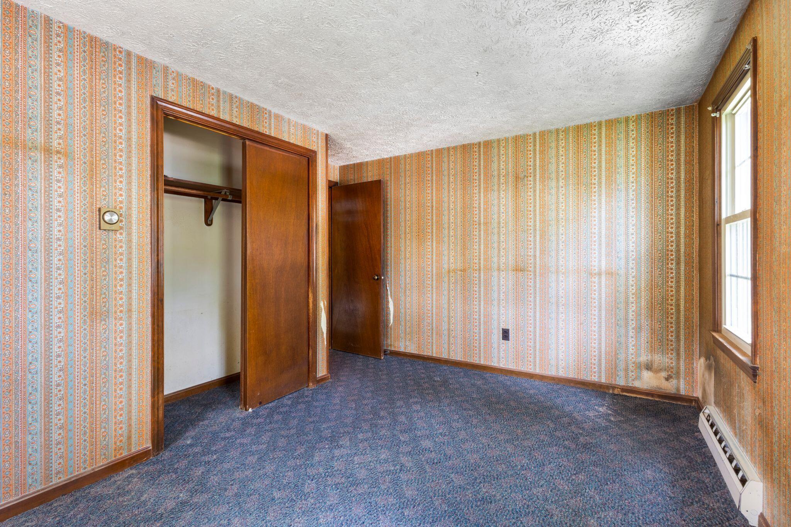
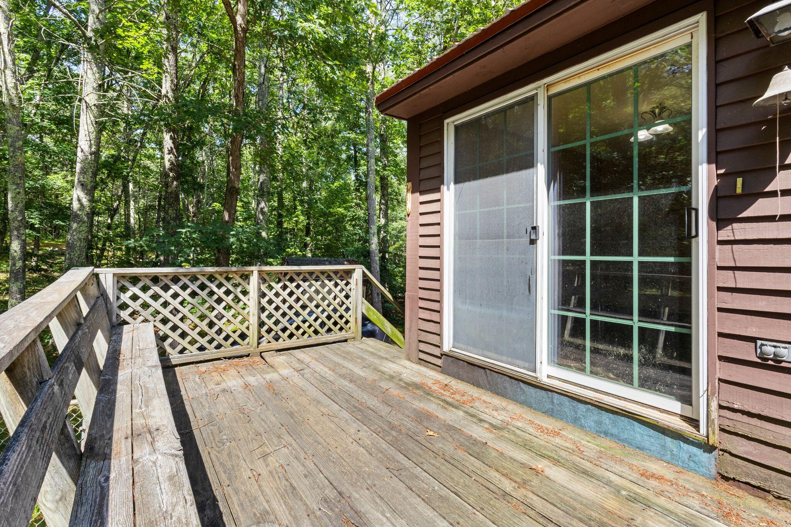
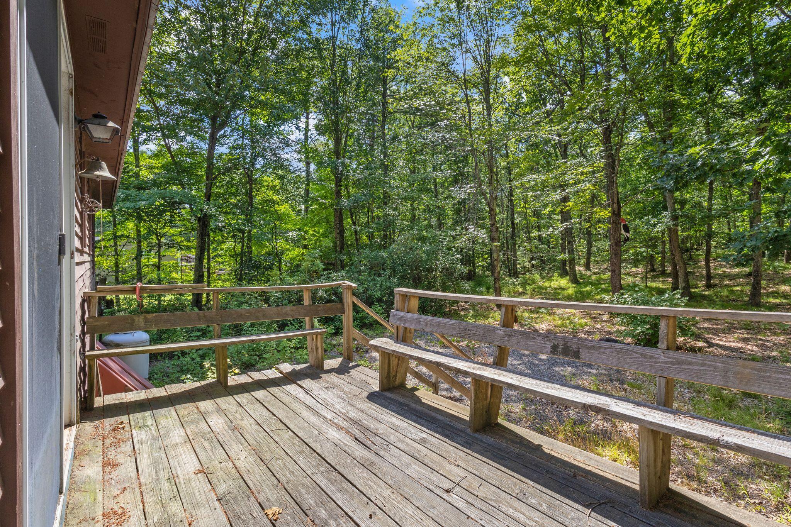
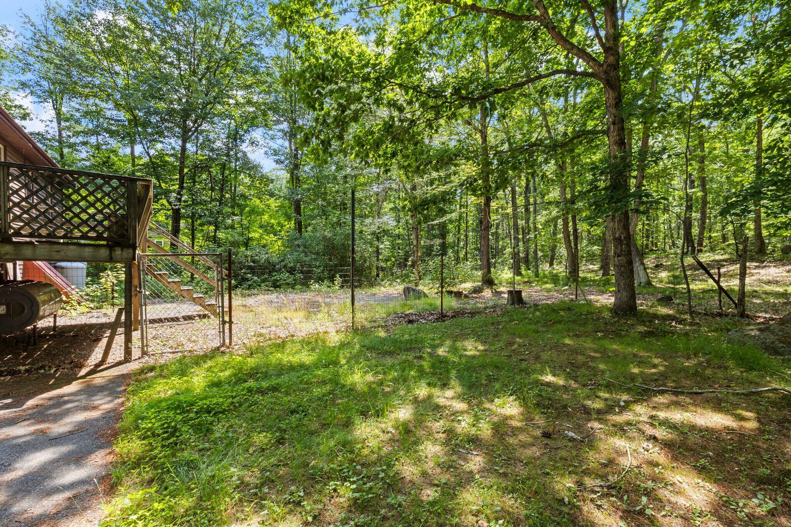
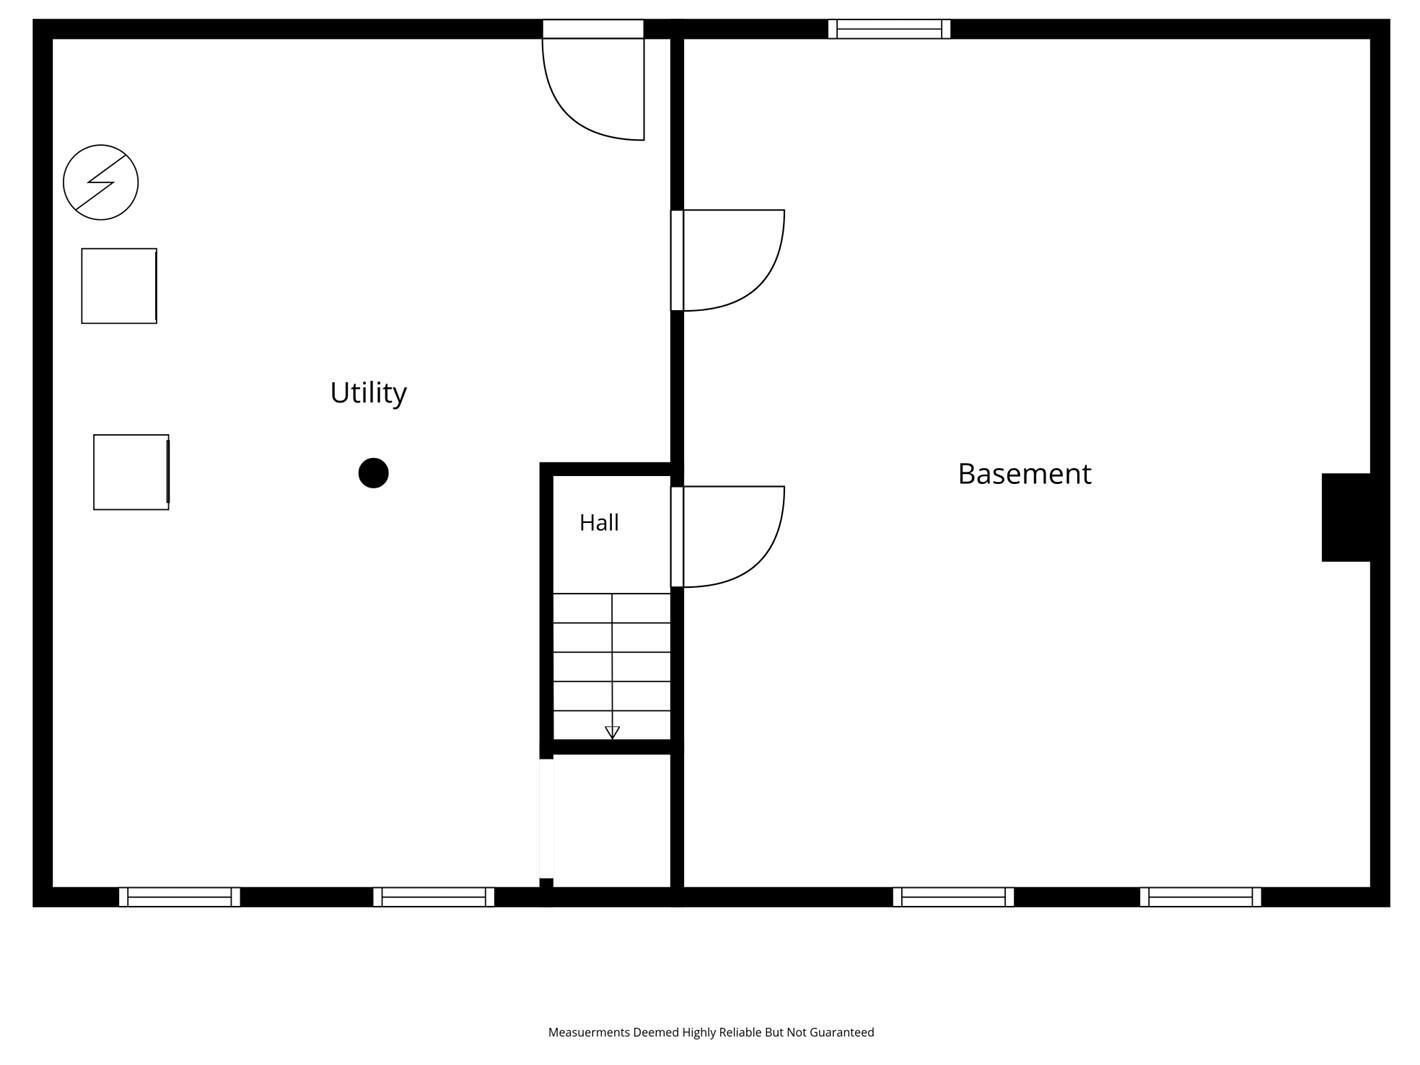
Two bedrooms and a full bathroom are thoughtfully positioned on the main level, creating an efficient and practical floor plan. A full unfinished basement provides exceptional flexibility for storage, workshop space, hobbies, laundry, or future possibilities. Outside, the deck and porch create inviting spaces to enjoy the changing seasons, while the fenced yard adds versatility to the outdoor living area. A paved driveway, storage shed, and level lot further enhance everyday functionality.

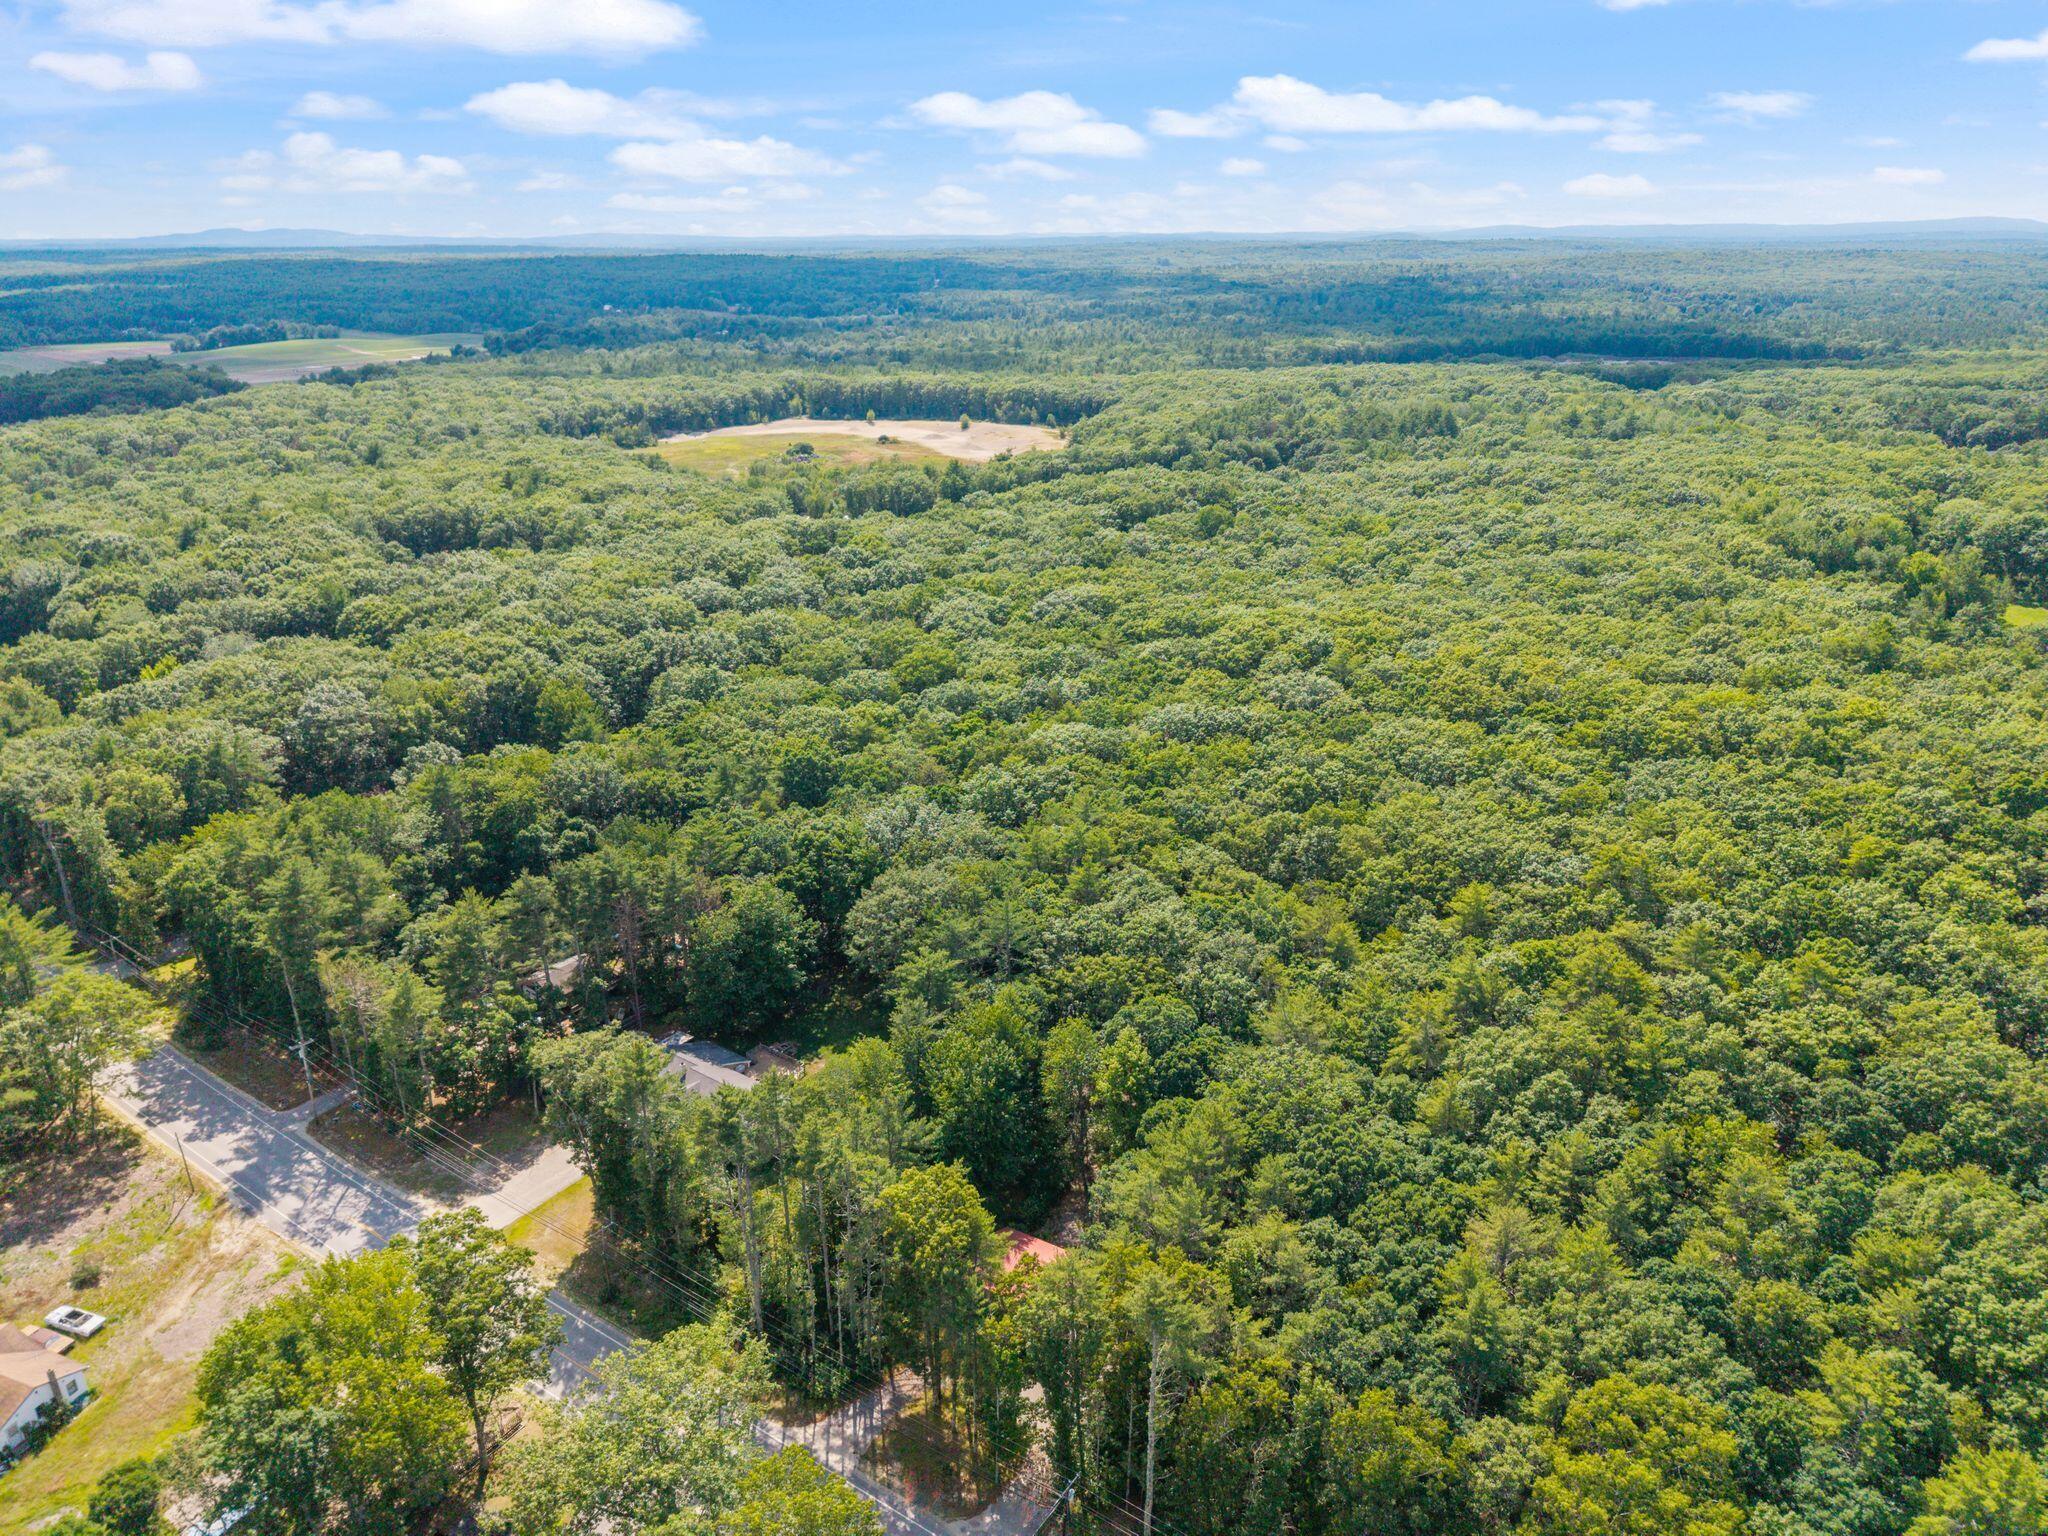
Located with convenient access to nearby amenities, shopping, dining, and commuter routes, this property balances accessibility with a peaceful natural backdrop. Whether enjoying the wooded surroundings, gathering on the deck, or simply appreciating the simplicity of a well designed layout, this property presents an opportunity that is becoming increasingly difficult to find. A welcoming setting, practical floor plan, and room for future customization come together in a home that is both comfortable today and ready for its next chapter.

Overview

Property Status
For Sale
Lot Size
1 Acres
MLS ID
1671202
Property Type
Residential
Year Built
1978

Features & Amenities

Total Area
828 Sq.Ft.
Architecture Styles
Raised Ranch
View Description
Trees/Woods
Water Source
Private, Well
Utilities
Yes
Roof
Metal
Lot Features
Near Town, Rural, Level, Open Lot, Wooded
Parking
Paved, 1 - 4 Spaces, 5 - 10 Spaces, On Site, Off Street
Heat Type
Electric, K-1/Kerosene, Baseboard, Direct Vent Heater, Zoned
Air Conditioning
Window Unit(s)
Laundry Room
Washer Hookup
Appliances
Dryer, Electric Range, Refrigerator, Washer
Other Interior Features
1st Floor Bedroom, One-Floor Living, Shower, Storage
Sewer
Private Sewer, Septic Tank
Substructure
Poured Concrete
Sales Price
$280,000
Real Estate Tax
$2,073/yr
Zoning
Gen Purpose/Res

Downloads

74 Goodwins Mills Road

Schedule a Tour

We would love to help you see this beautiful home! As a full-service brokerage, we can help you tour. Please submit an offer, and answer questions about the buying process.

Thank you

for your interest in 74 Goodwins Mills Road, Lyman, ME 04002

74 Goodwins Mills Road
Navigate

Mortgage Calculator

Estimate your monthly mortgage payment, including the principal and interest, property taxes, and HOA. Adjust the values to generate a more accurate rate.
$0,000 Your Payment 20 15 65
$0,000 Your Payment

I'm Interested In

74 Goodwins Mills Road

or
  • CallBailey Pate

    License #BR927429

    207-292-1030
  • Follow Us On Instagram