Leave a Message
Thank you for your message. We will be in touch with you shortly.
Explore Our Properties

Property Description

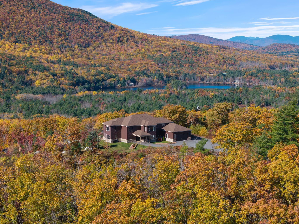
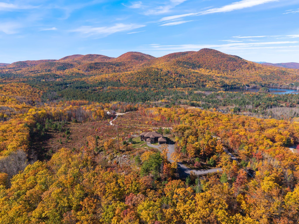
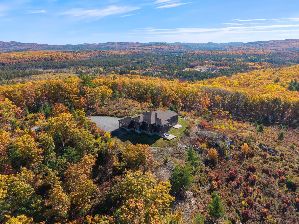
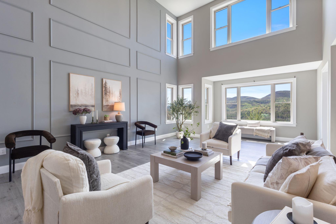
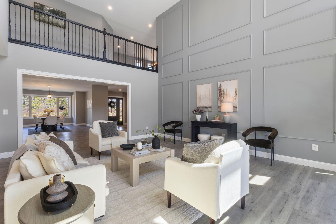
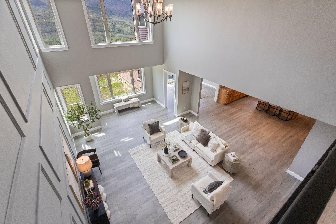
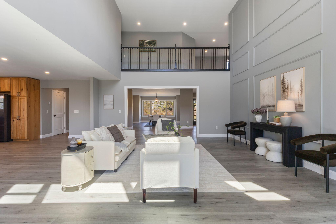
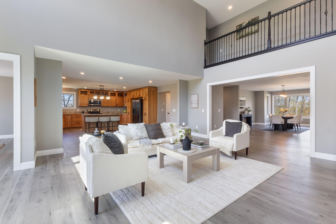
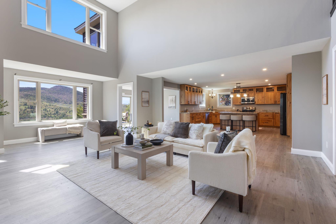
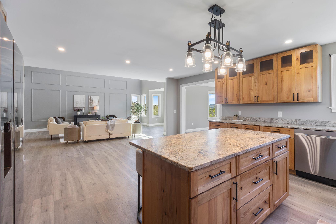
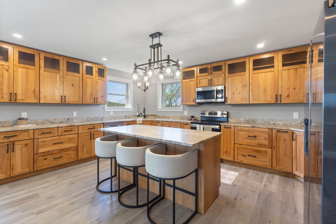
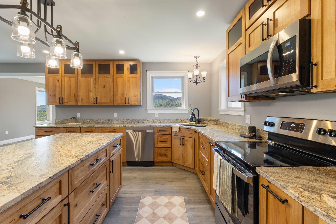
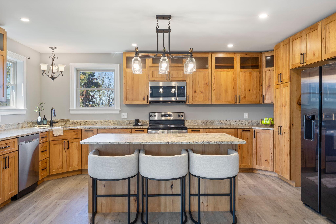
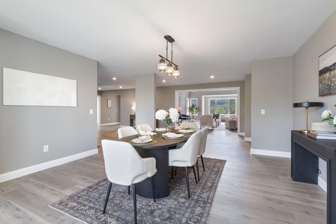
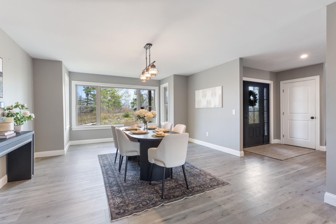
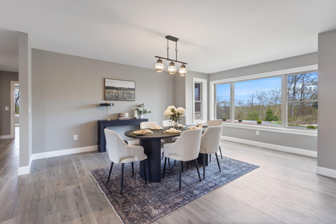
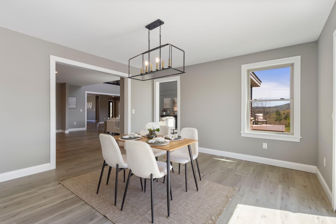
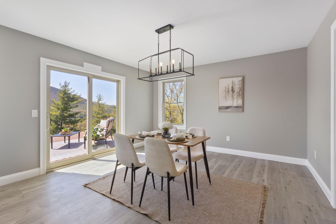
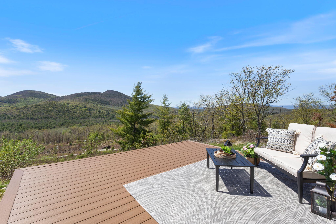
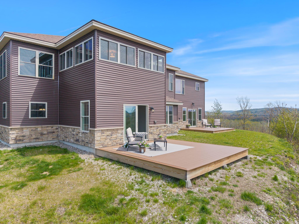
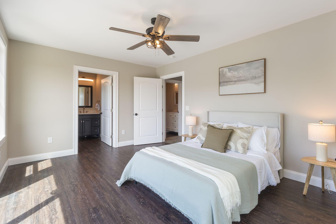
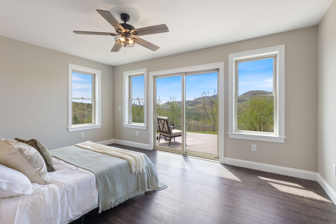
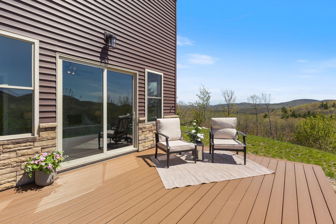
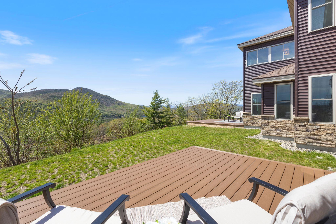
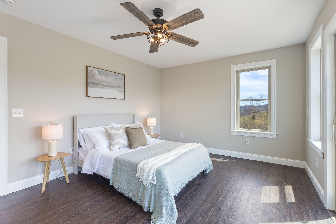
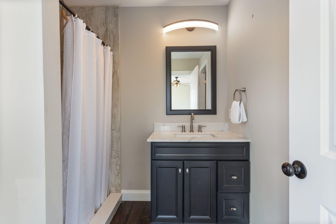
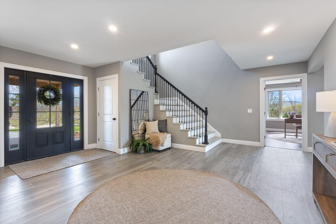
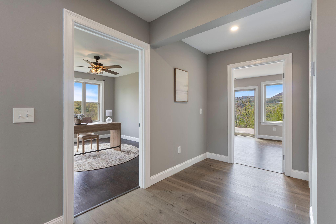
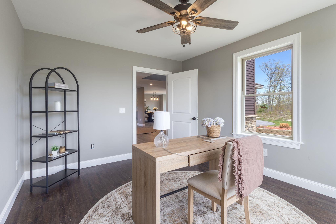
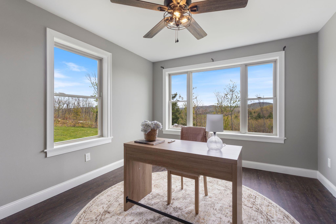
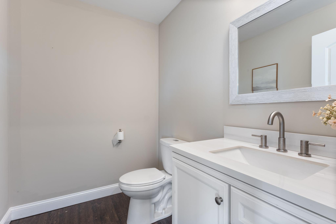
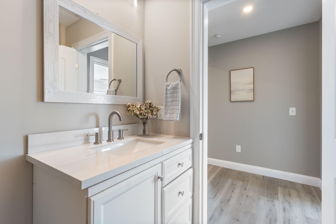
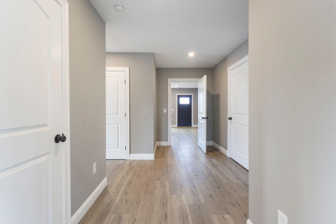
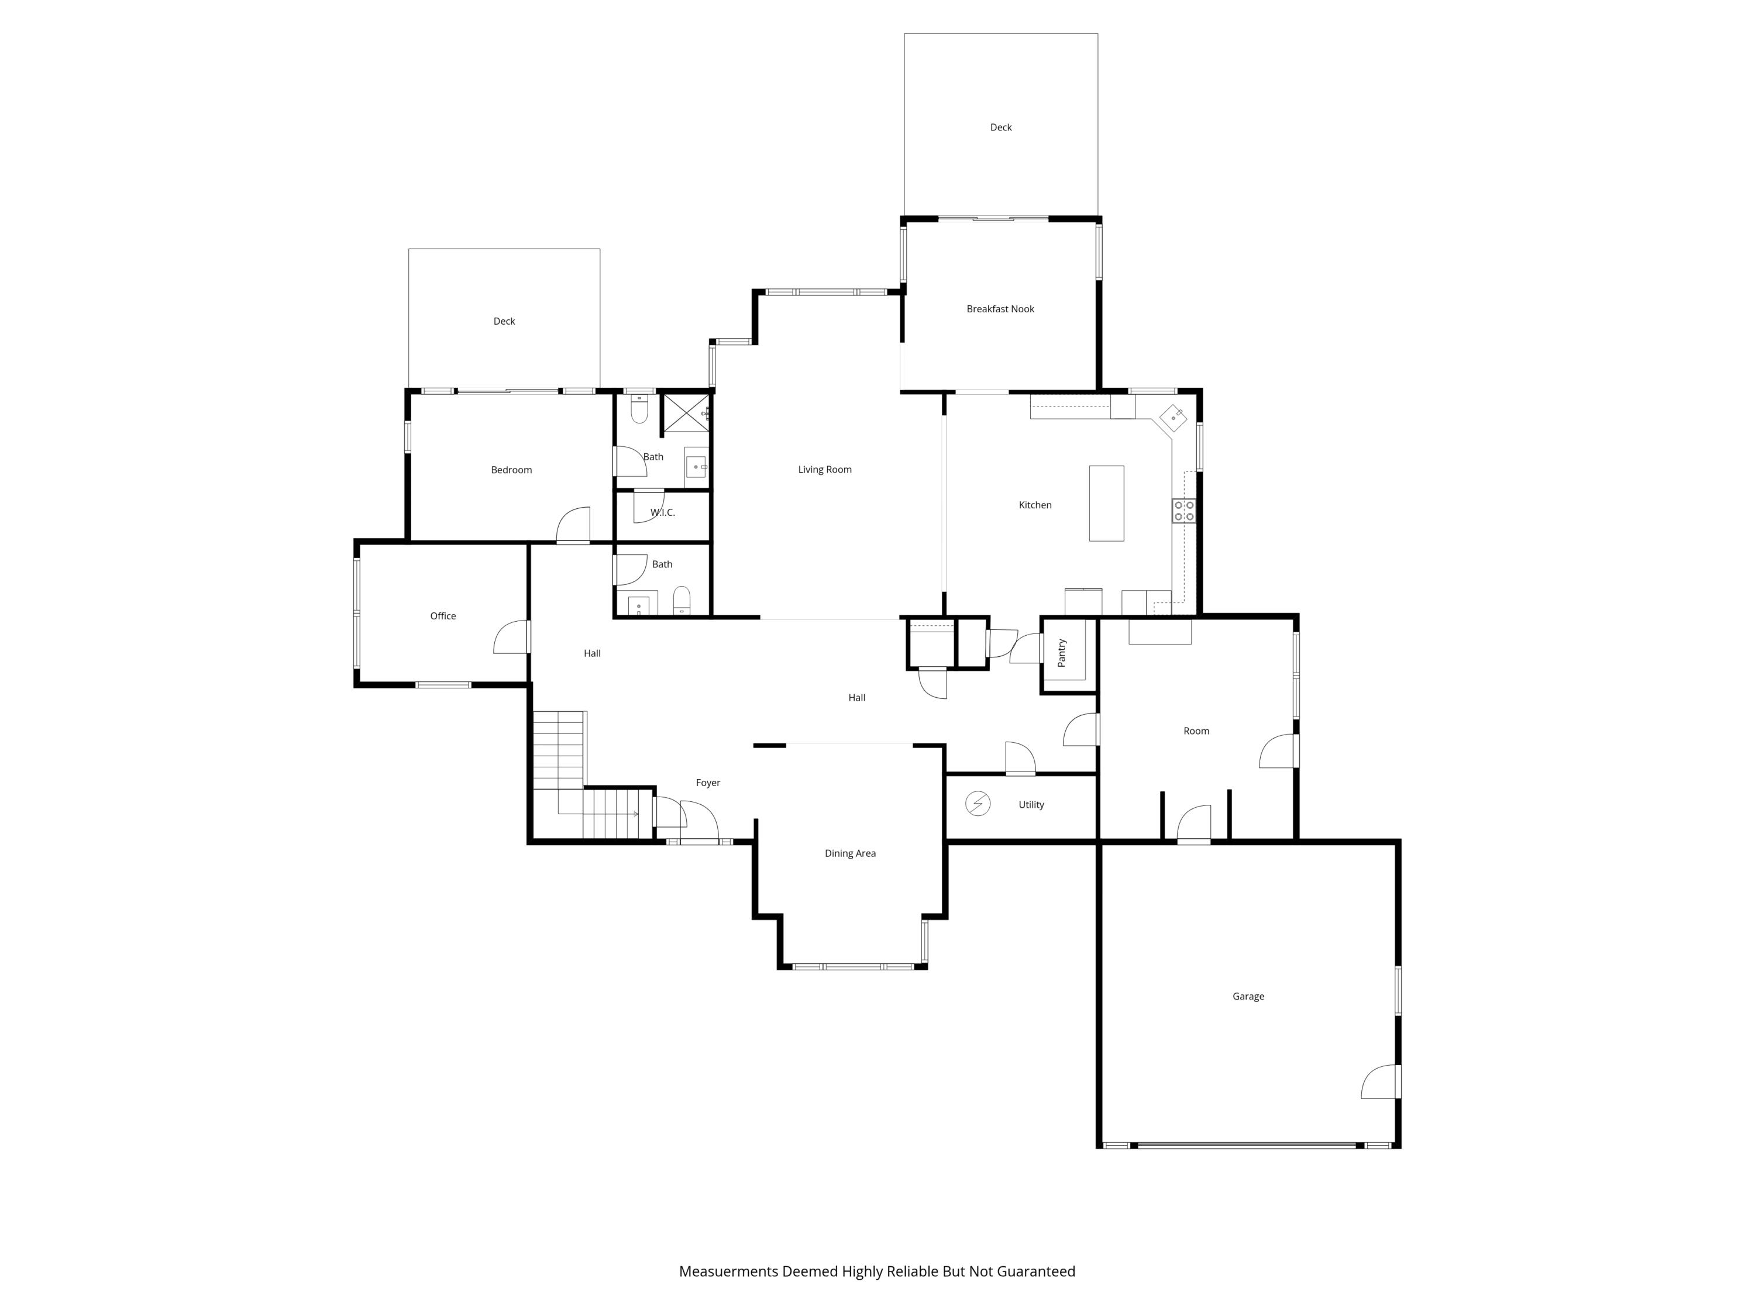
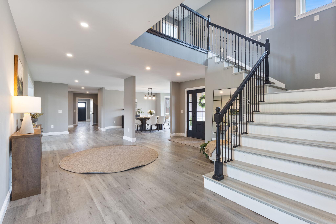
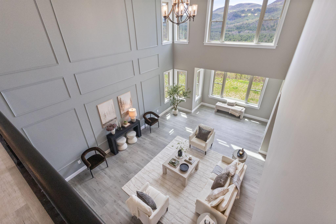
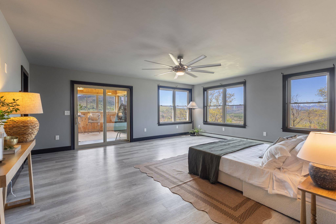
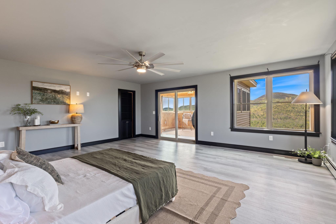
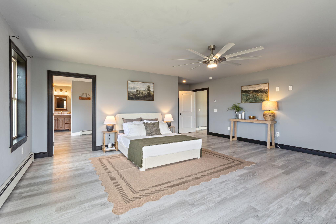
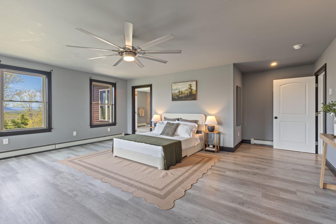
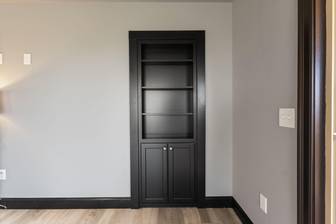
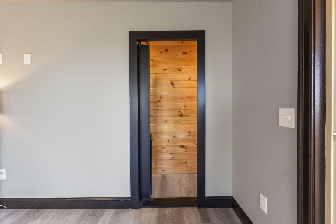
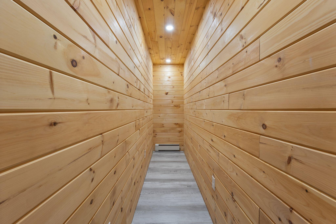
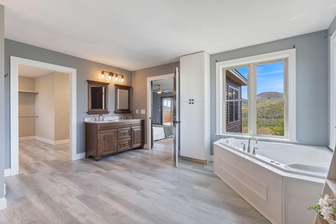
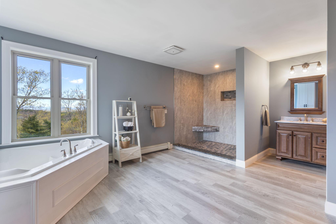
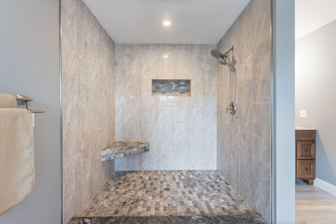
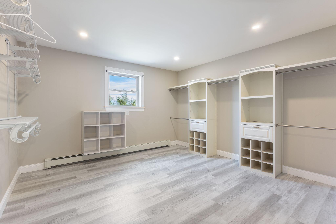
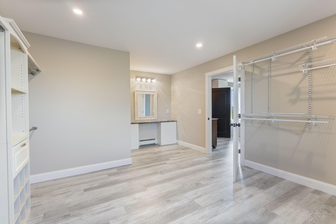
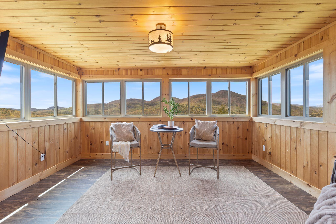
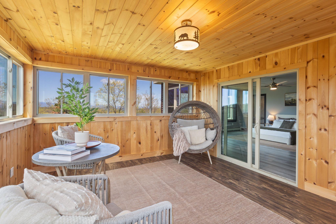
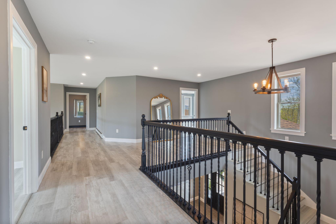
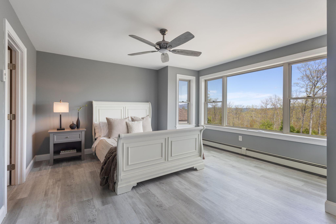
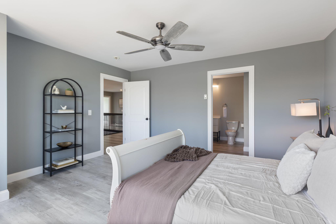
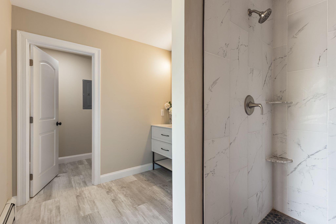
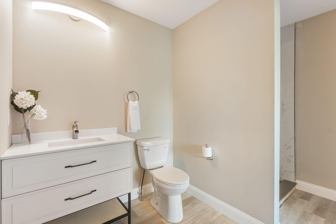
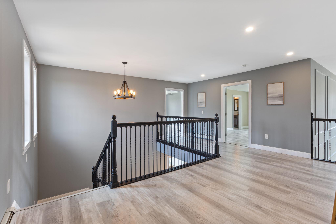
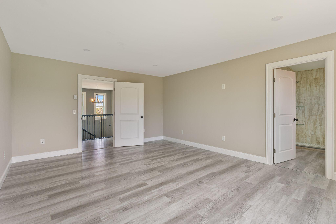
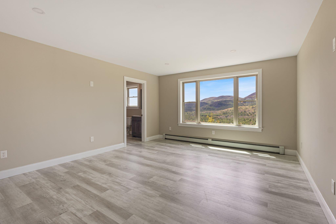
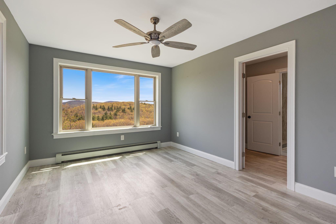
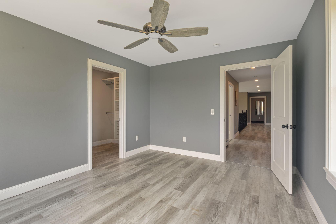
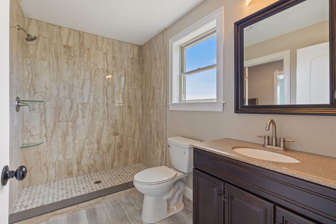
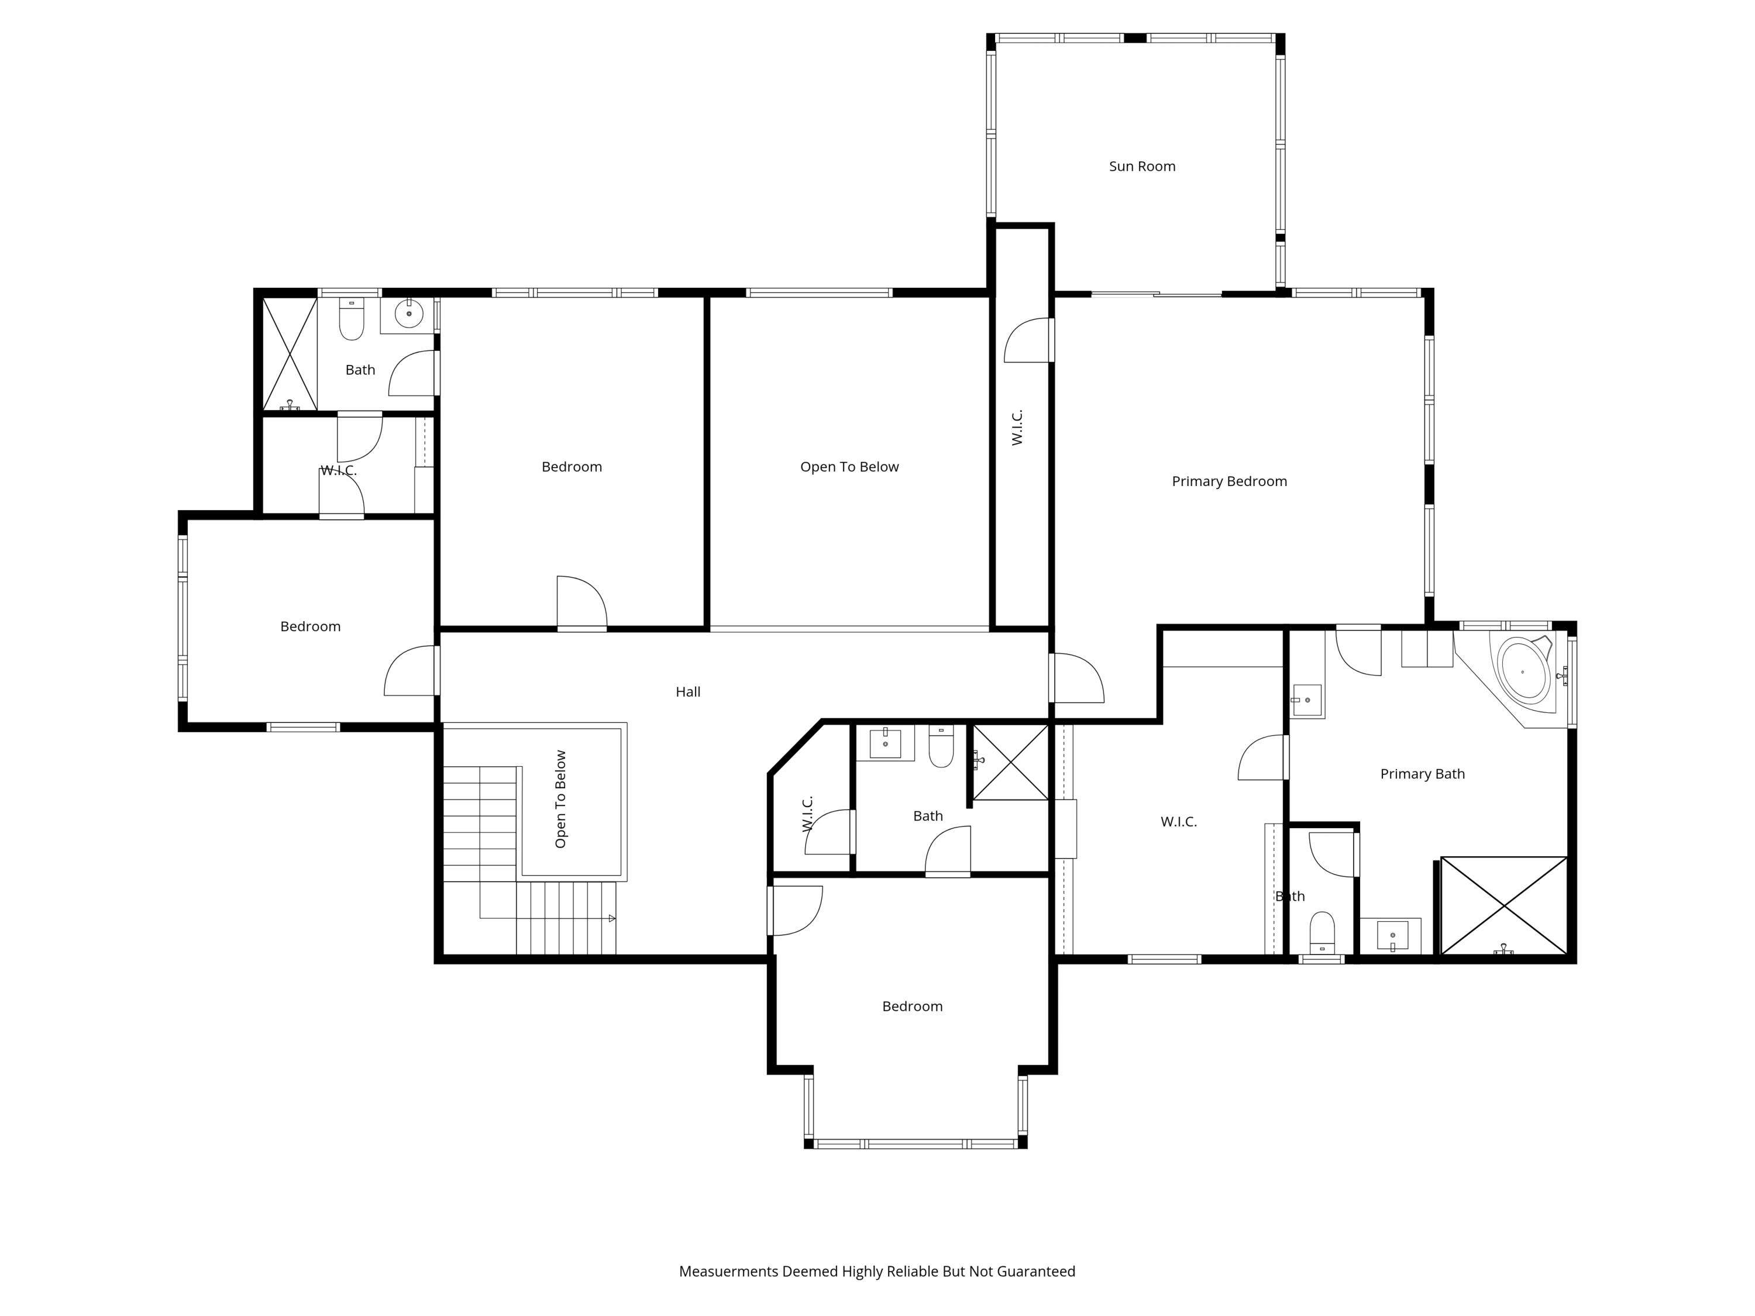
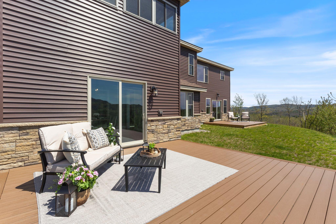
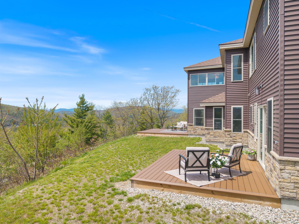
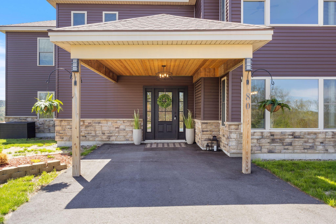
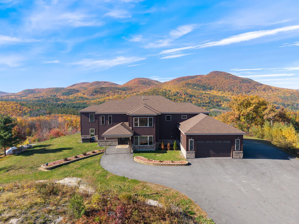
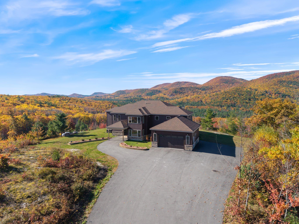
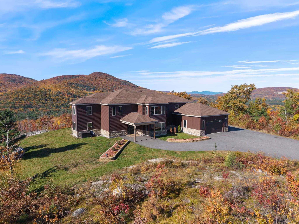
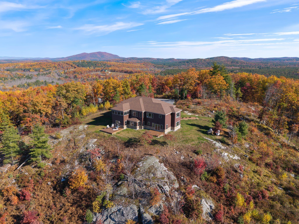
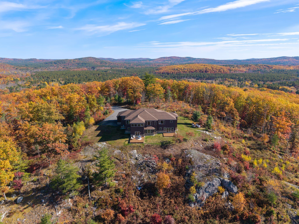
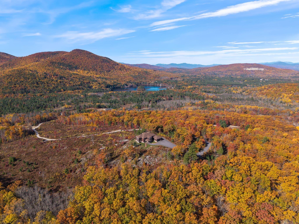
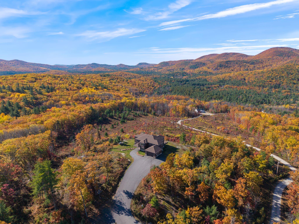
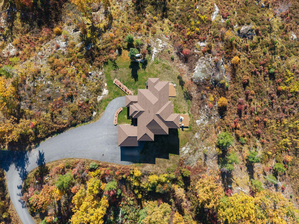
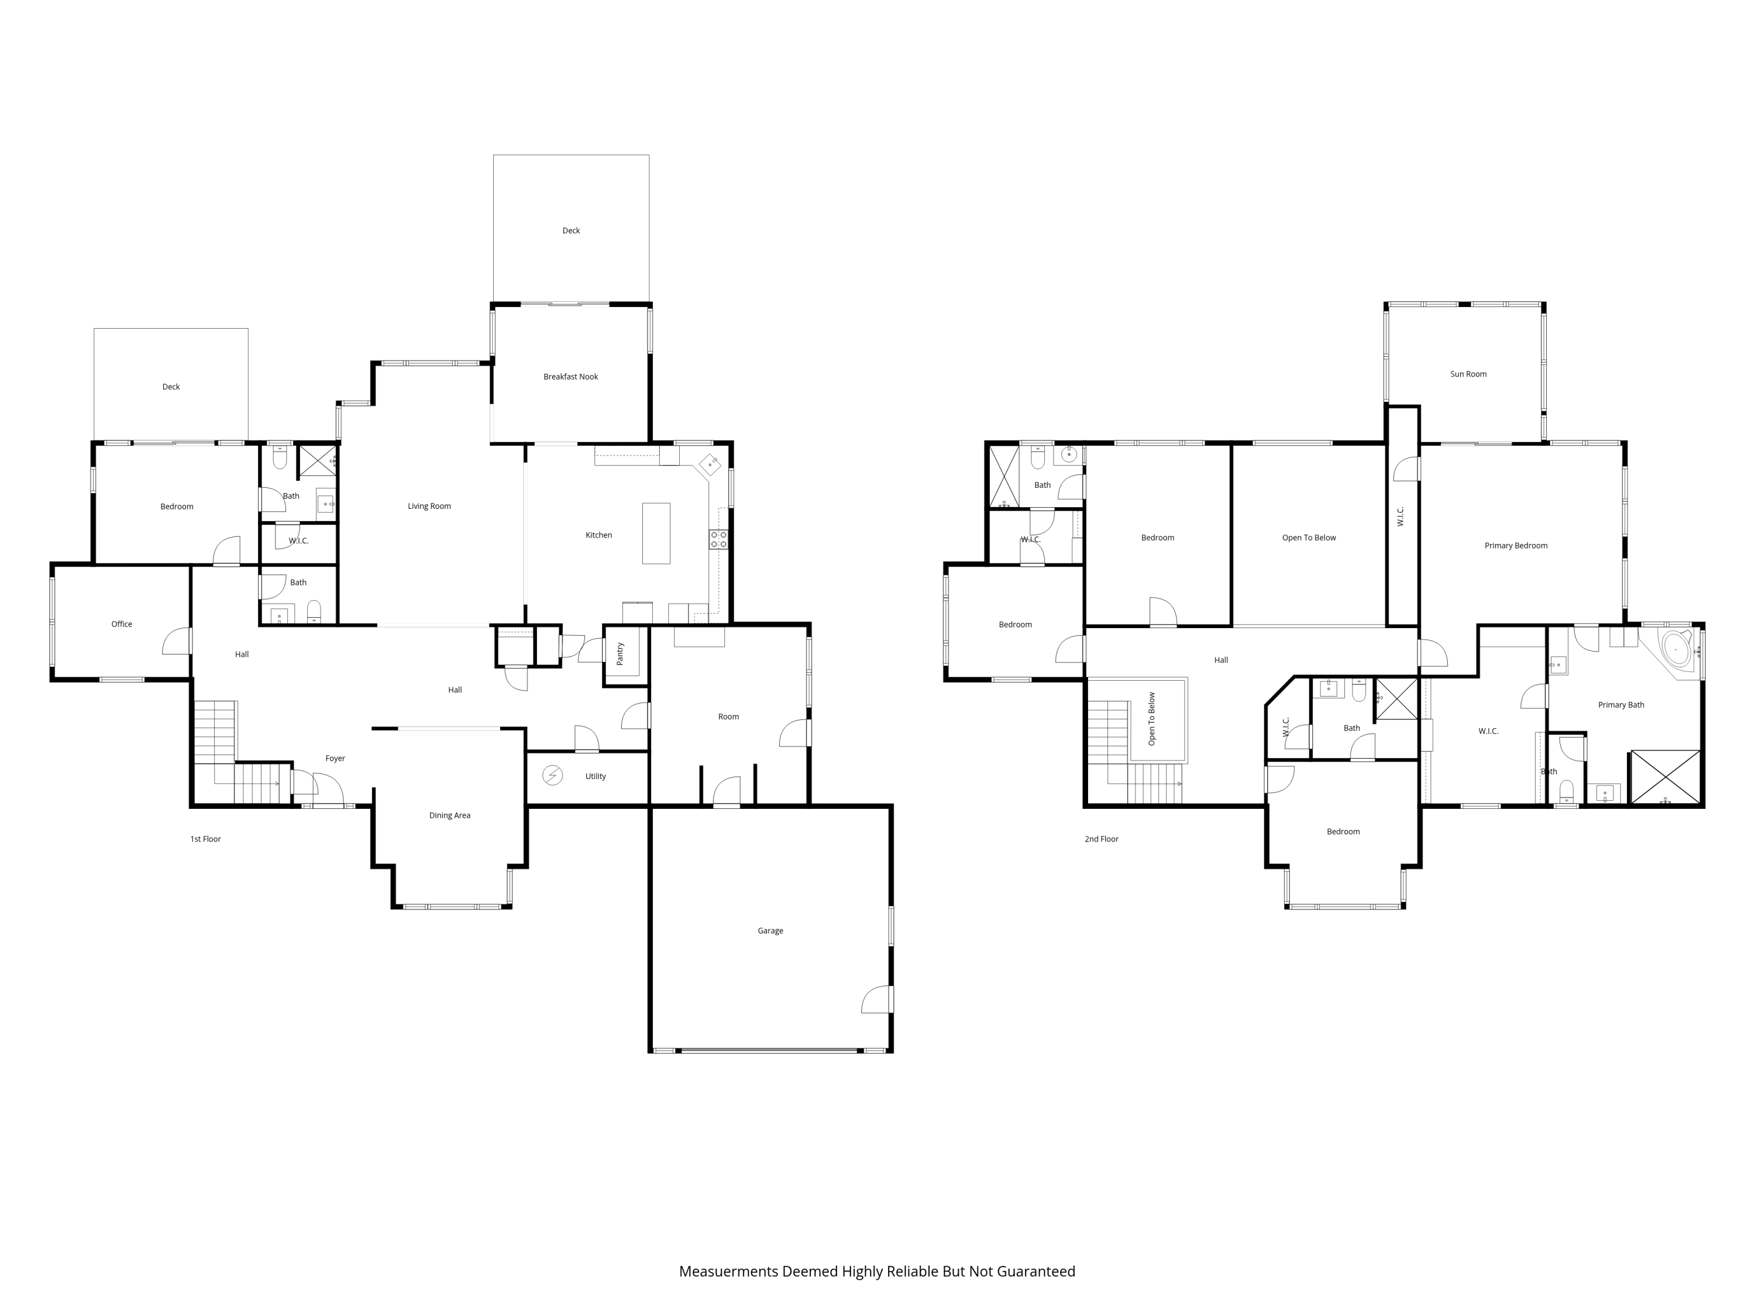
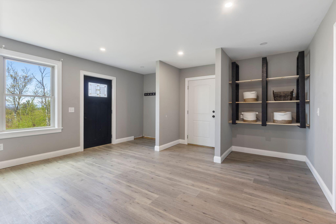
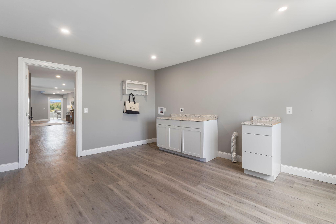
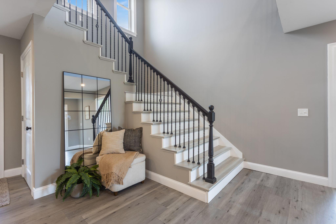
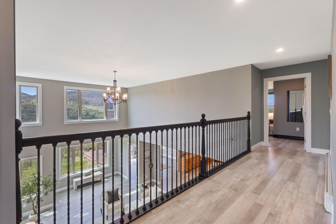
The White Mountains rise along the horizon, Burnt Meadow Pond glimmers below, and autumn color sweeps through the surrounding landscape. Set on 20 acres, this 2022 contemporary pairs that panoramic backdrop with 5,300 square feet of striking architecture. Cathedral ceilings rise above the central living room, where expansive windows, floor to ceiling wall detailing, and an open second floor overlook create dramatic scale. Natural wood cabinetry reaches the kitchen ceiling, balanced by granite countertops, contrasting fixtures, and an oversized island. Glass display cabinets, soft close doors and drawers, and pantry storage complete the kitchen. Formal and informal dining spaces frame the scenery and connect naturally with the main living areas. Sliding doors open to a deck, extending the main level toward the mountain views. Six bedrooms and 4.5 baths span two levels, including a first floor suite with a tiled shower, walk in closet, and direct access to a separate deck. Upstairs, the expansive primary suite includes a four season sunroom overlooking the pond and peaks. A jetted soaking tub, oversized tiled shower, and three sinks anchor the primary bath, complemented by a custom closet with counter space and a hidden closet behind a bookcase. Two additional upstairs bedrooms share a connecting bath, while another has its own ensuite. Wide plank flooring connects the interiors, and an oversized first floor laundry and mudroom links directly to the attached two car garage. Radiant and hot water baseboard heat, water filtration, a generator hookup, a six bedroom septic system, and a detached 14 by 40 shed add practical function and storage. Approximately 25 minutes to North Conway, with the Burnt Meadow Mountain Trail and Saco River nearby, this elevated setting brings western Maine's landscape into spectacular focus.
Overview

Property Status
For Sale
Lot Size
20 Acres
MLS ID
1685581
Property Type
Residential
Year Built
2022

Features & Amenities

Total Area
5,300 Sq.Ft.
Architecture Styles
Colonial, Contemporary, Modern
Water Frontage
Nearby, Public
View Description
Mountain(s), Scenic, Trees/Woods
Garage Spaces
2.0
Water Source
Private, Well
Roof
Shingle
Lot Features
Interior Lot, Near Shopping, Near Town, Neighborhood, Rural, Open Lot, Pasture, Right of Way, Rolling Slope, Landscaped, Wooded
Parking
Paved, 1 - 4 Spaces, 5 - 10 Spaces, 11 - 20 Spaces, On Site, Off Street, Garage Door Opener, Inside Entrance
Heat Type
Gas Bottled, Propane, Baseboard, Hot Water, Zoned, Radiant
Air Conditioning
None
Laundry Room
Main Level, Washer Hookup
Appliances
Dishwasher, Microwave, Electric Range, Refrigerator
Other Interior Features
1st Floor Bedroom, 1st Floor Primary Bedroom w/Bath, Bathtub, Other, Shower, Storage, Walk-In Closet(s), Primary Bedroom w/Bath
Sewer
Private Sewer, Septic Design Available, Septic Tank
Substructure
Slab, Poured Concrete
Disability Features
Level Entry
School District
RSU 72/MSAD 72
Sales Price
$1,445,000
Real Estate Tax
$15,422/yr
Zoning
None

Downloads

80 Pasture Lane
Schedule a Tour

We would love to help you see this beautiful home! As a full-service brokerage, we can help you tour. Please submit an offer, and answer questions about the buying process.

Thank you

for your interest in 80 Pasture Lane, Brownfield, ME 04010

I'm Interested In

80 Pasture Lane

or
  • CallBailey Pate

    License #BR927429

    207-292-1030
  • 80 Pasture Lane
    Navigate

    Mortgage Calculator

    Estimate your monthly mortgage payment, including the principal and interest, property taxes, and HOA. Adjust the values to generate a more accurate rate.

    $0,000 Your Payment 20 15 65
    $0,000 Your Payment

    Follow Us On Instagram