Leave a Message

Thank you for your message. We will be in touch with you shortly.

Explore Our Properties

Property Description

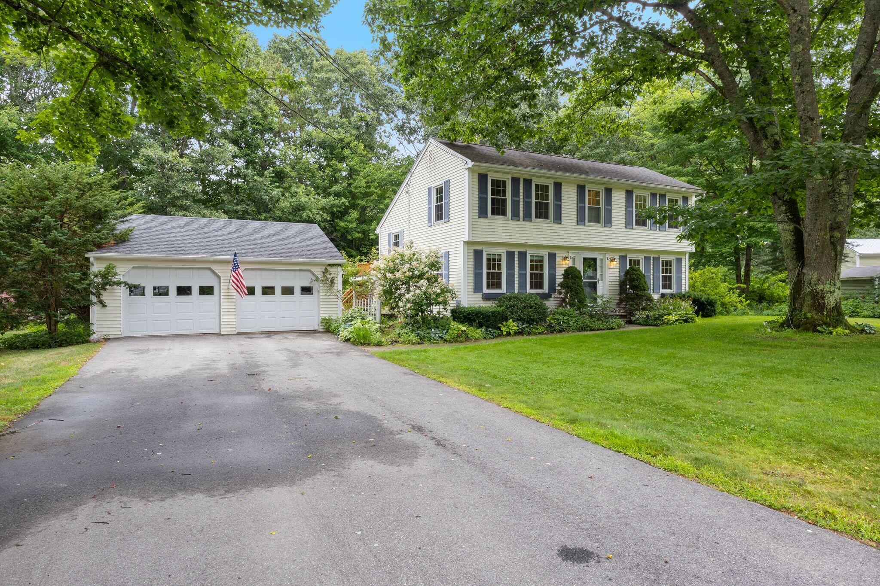
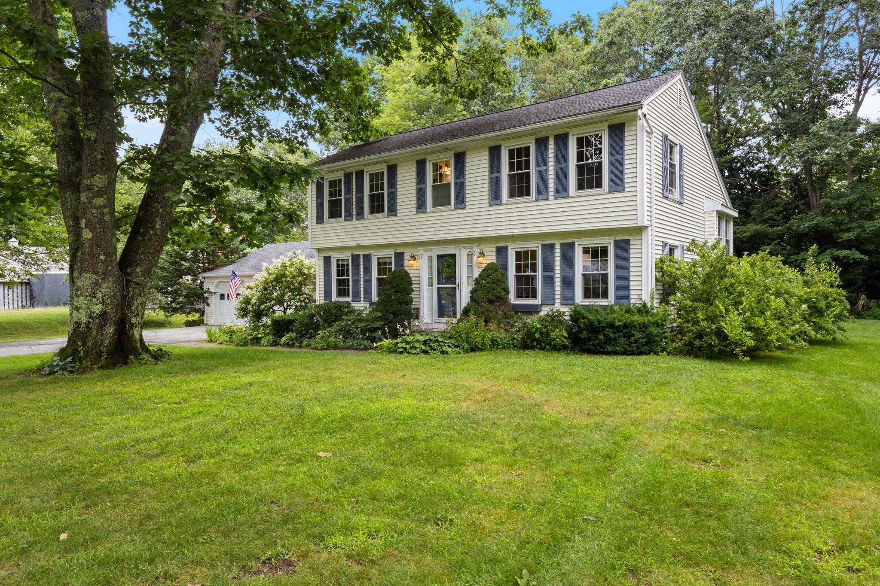
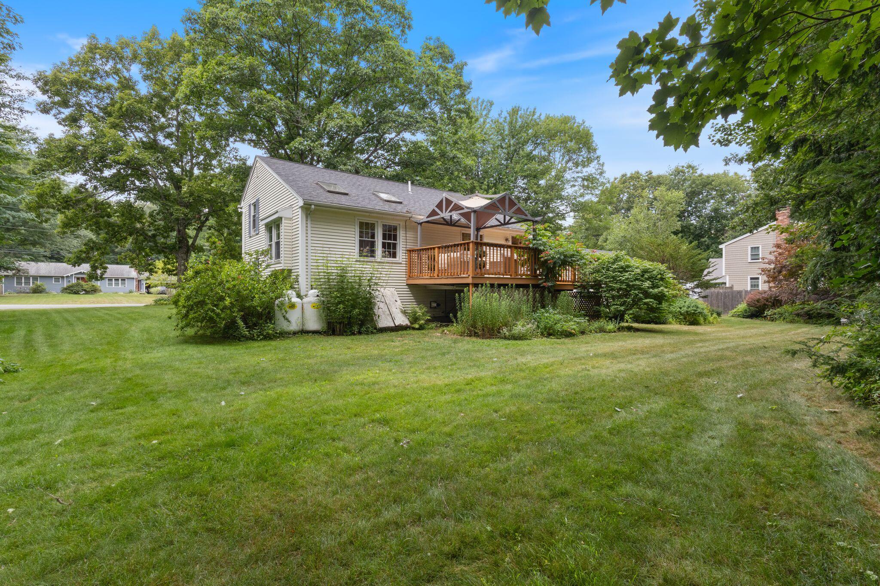
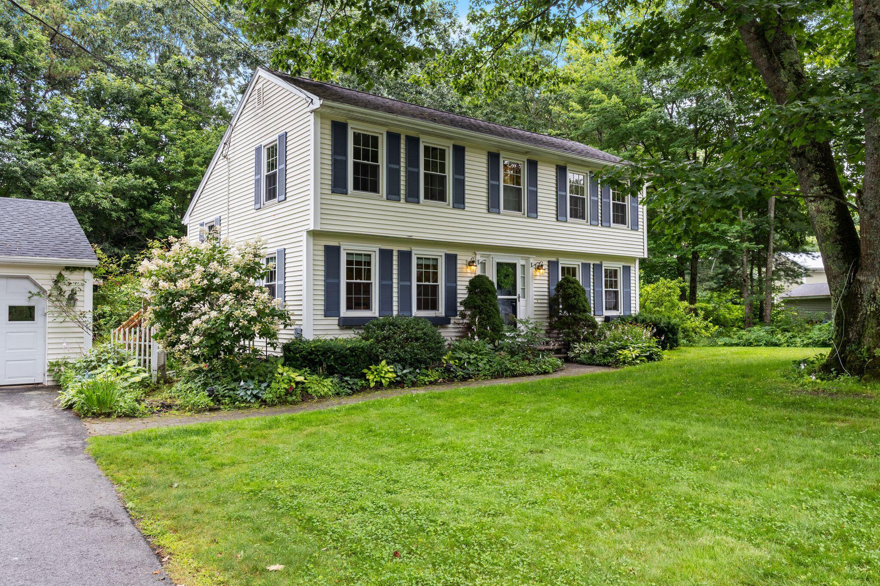
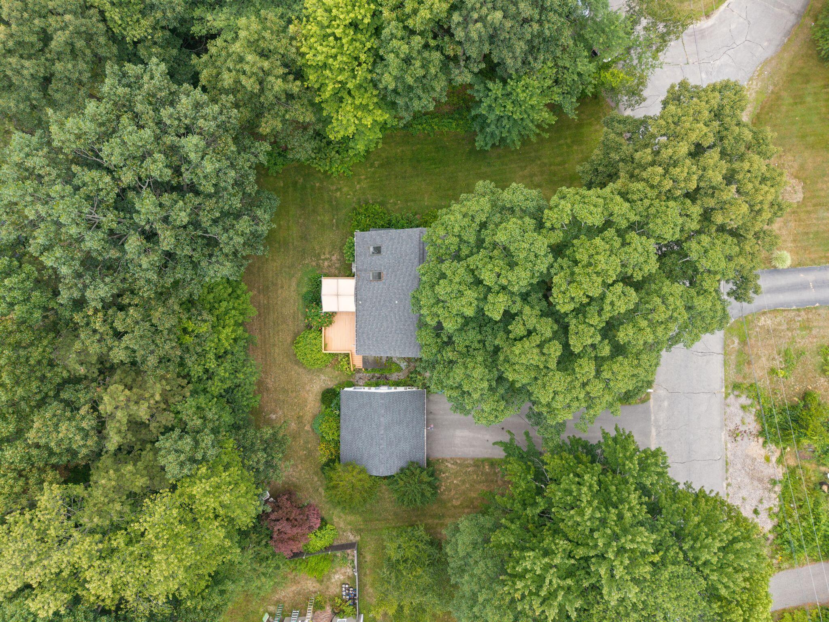
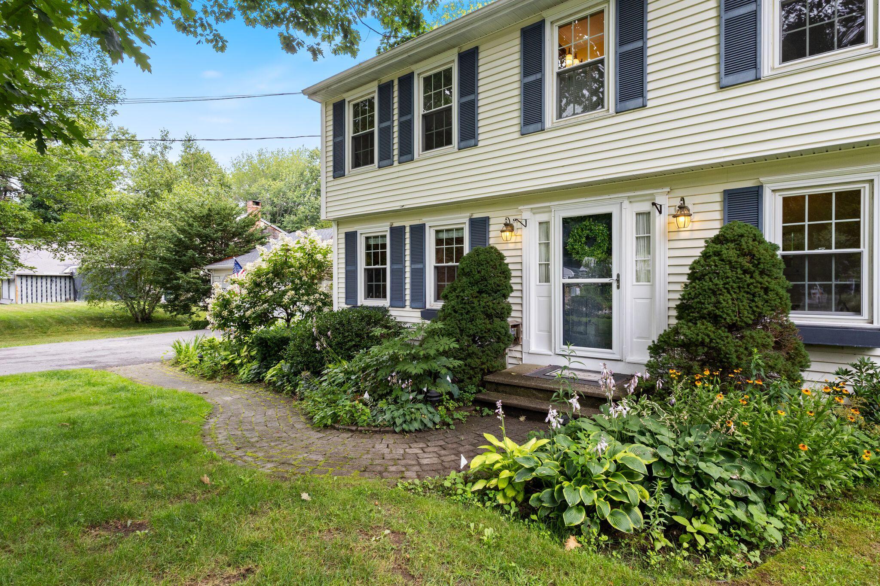
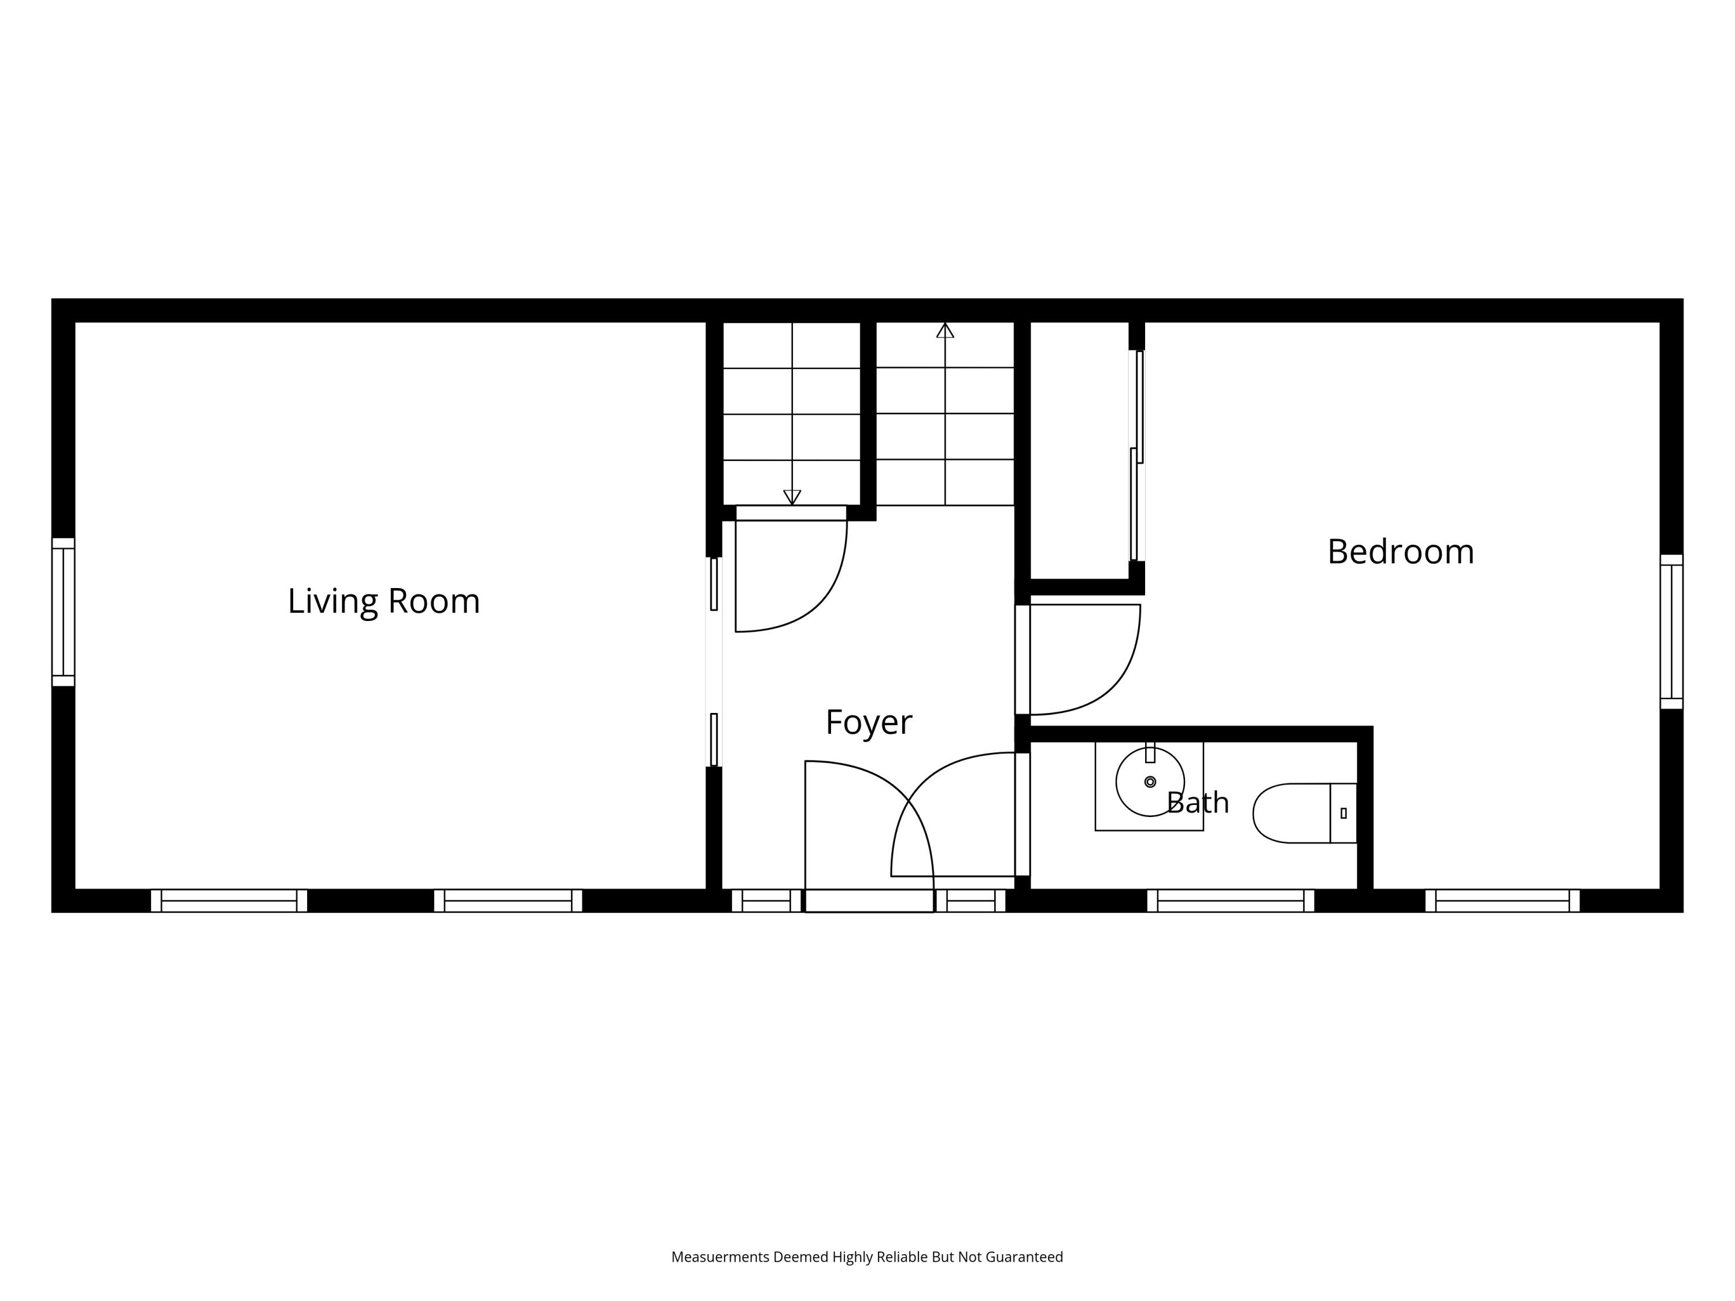
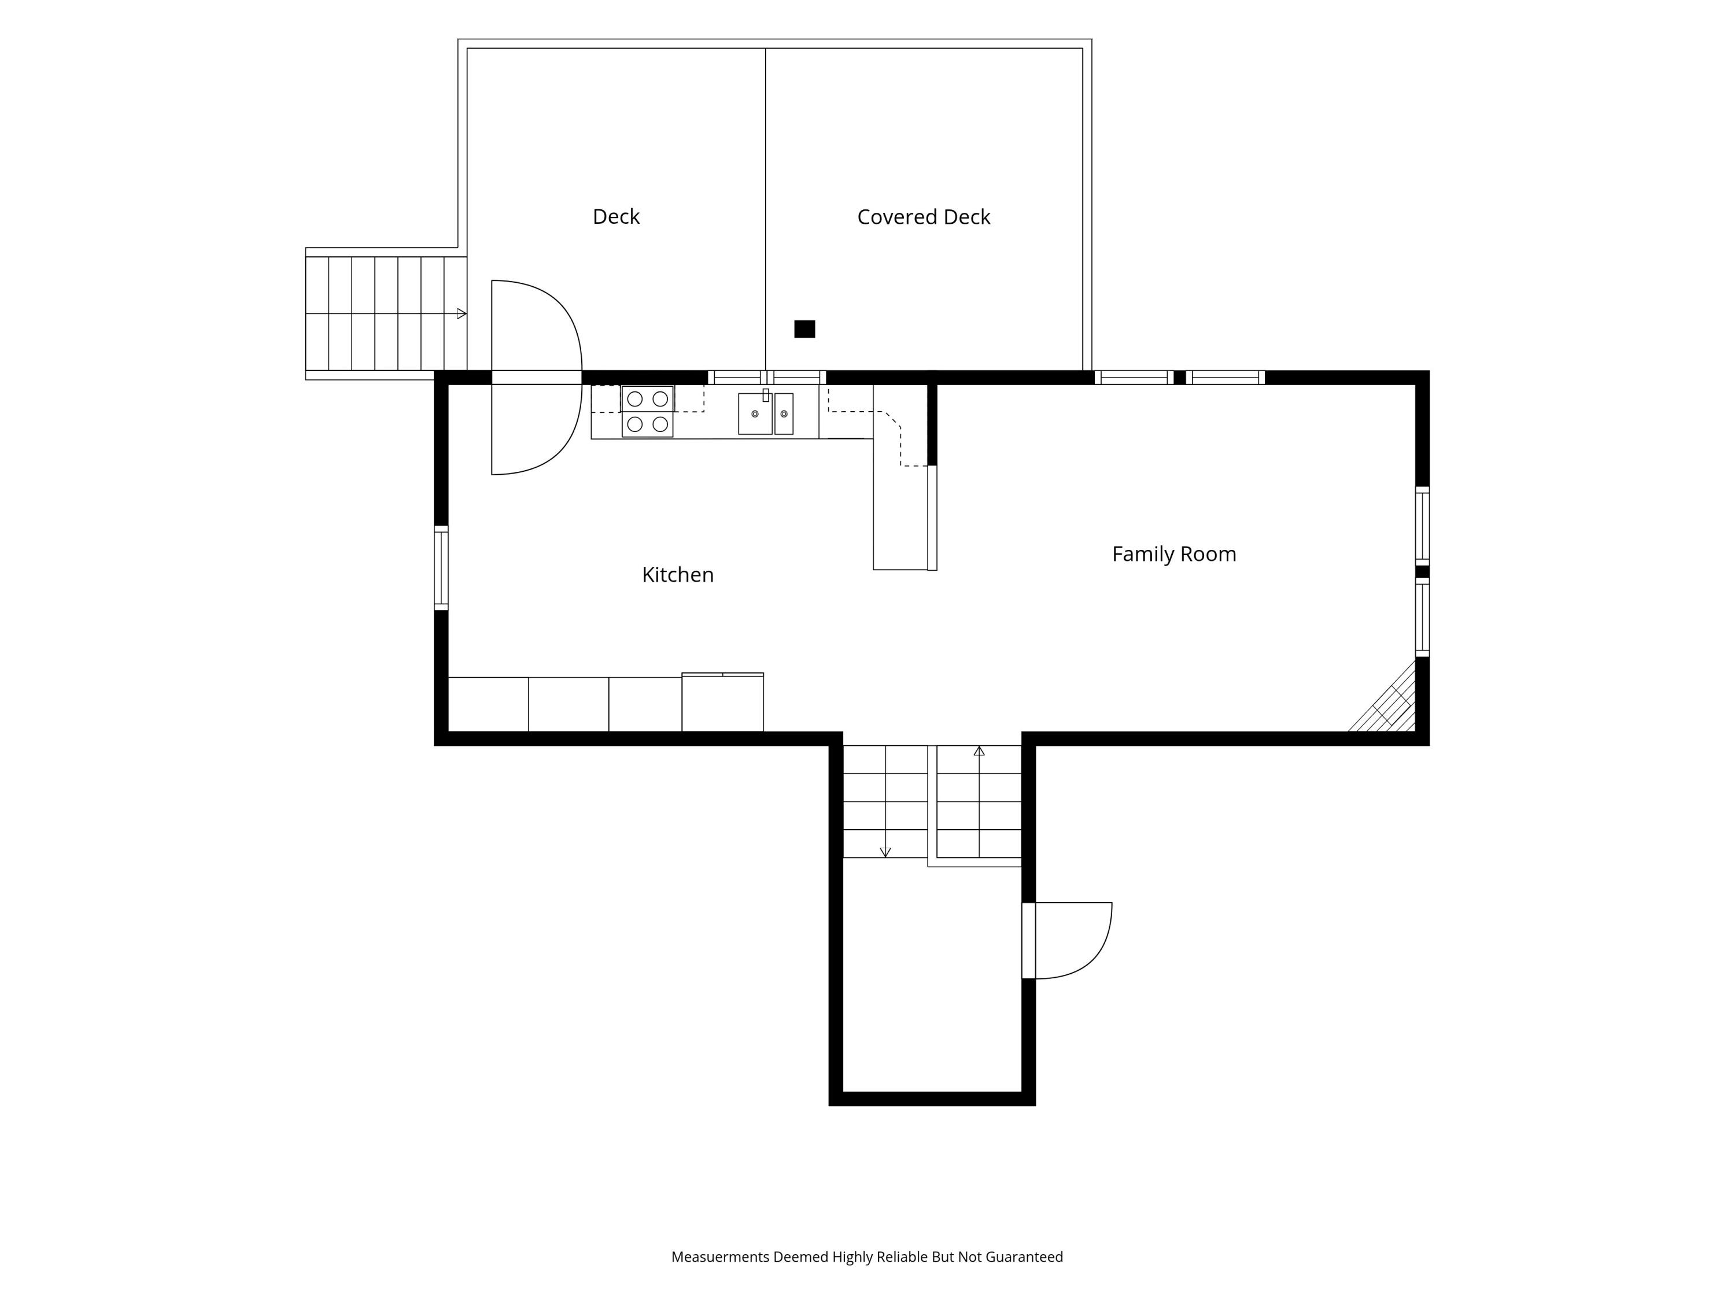
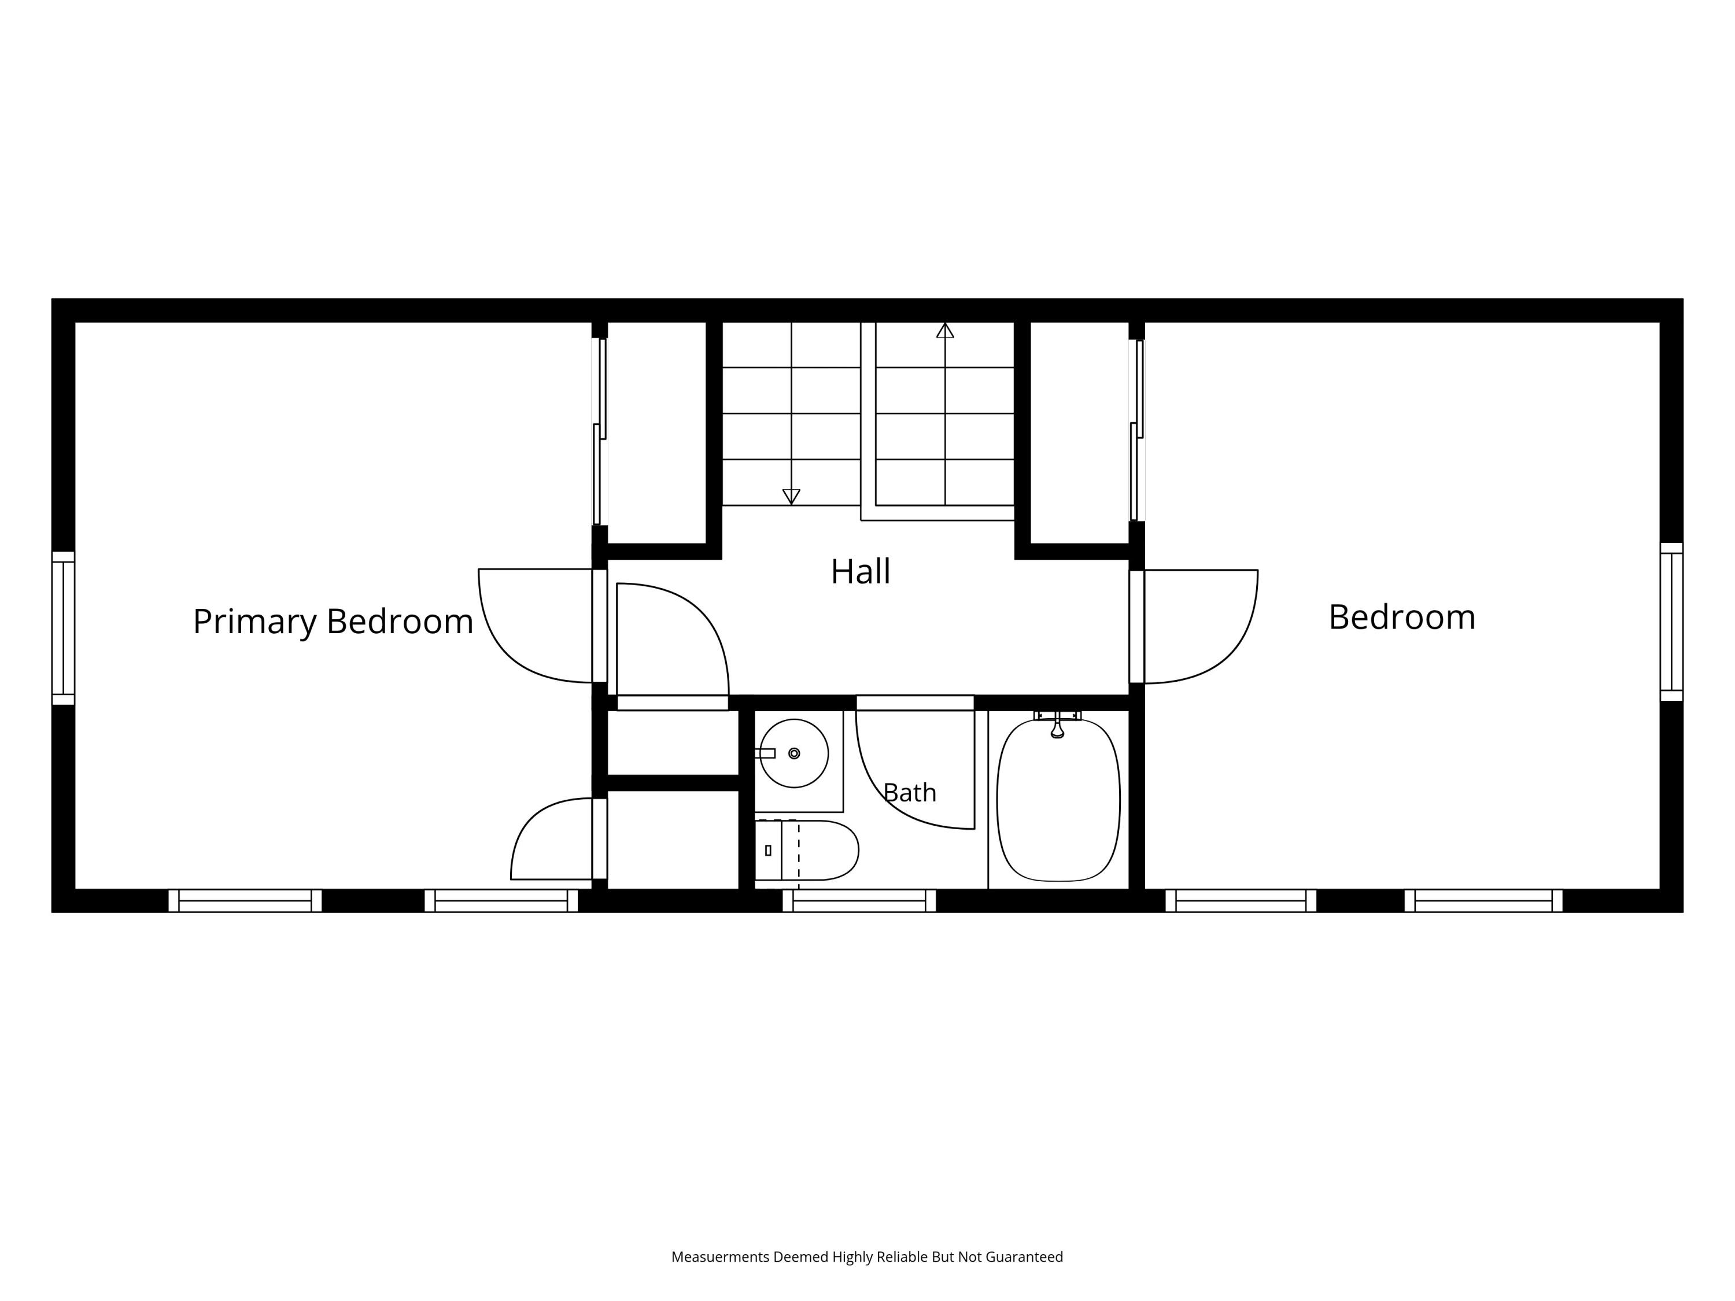
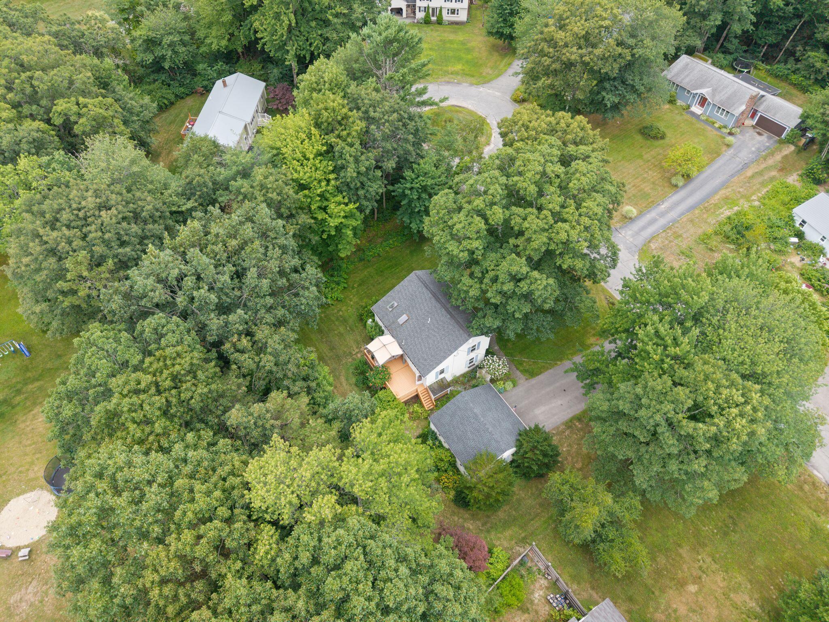
Classic Colonial lines rise behind established landscaping, setting a composed first impression across 1,446 square feet of thoughtfully arranged space. On a level 0.46 acre lot, the property balances defined rooms, flexible function, and a detached two car garage.
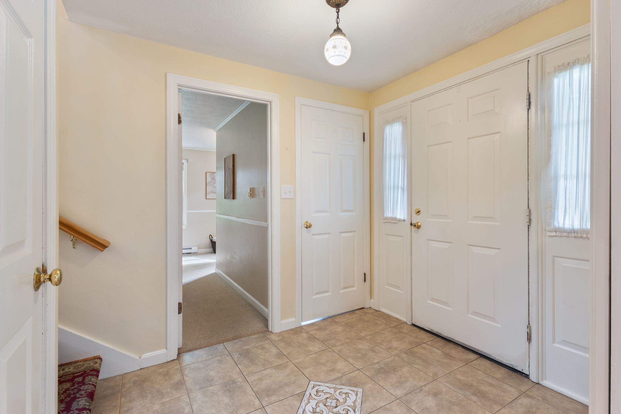
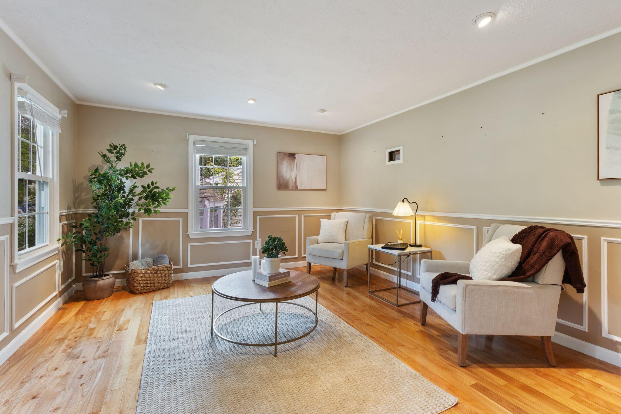
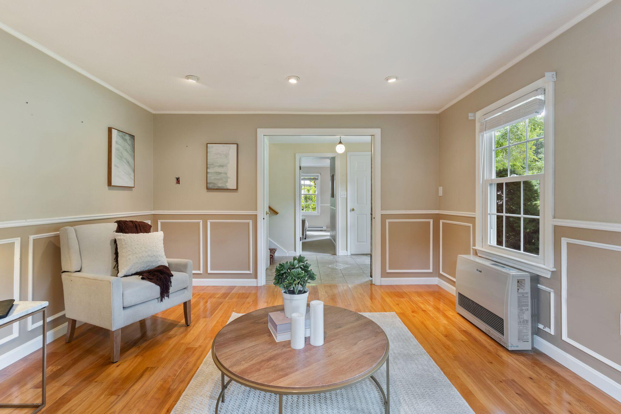
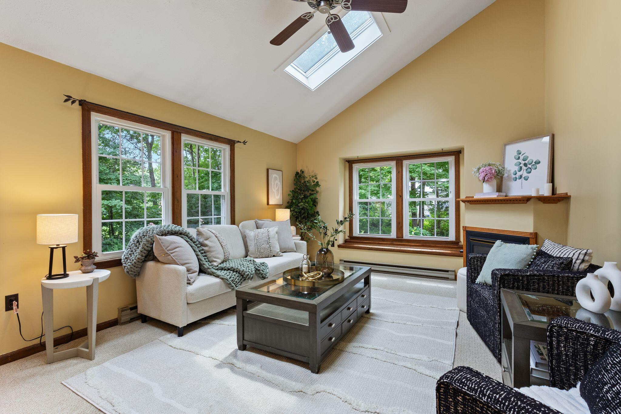
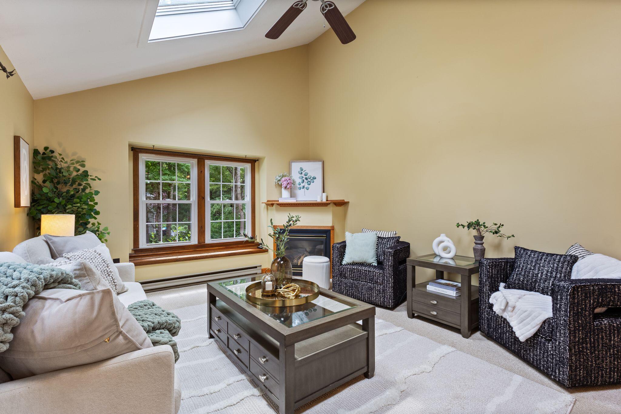
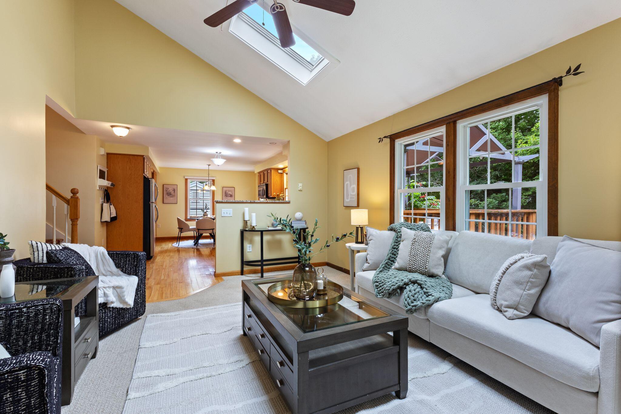
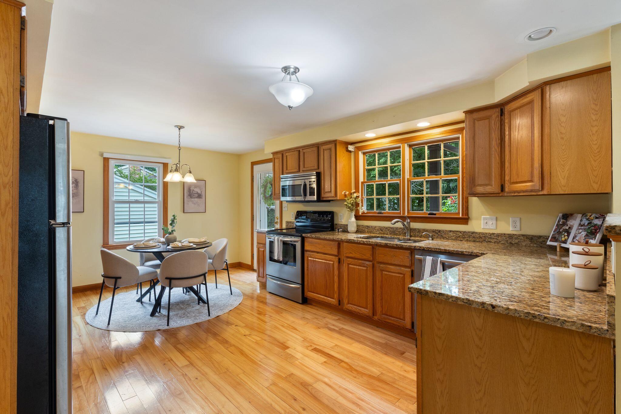
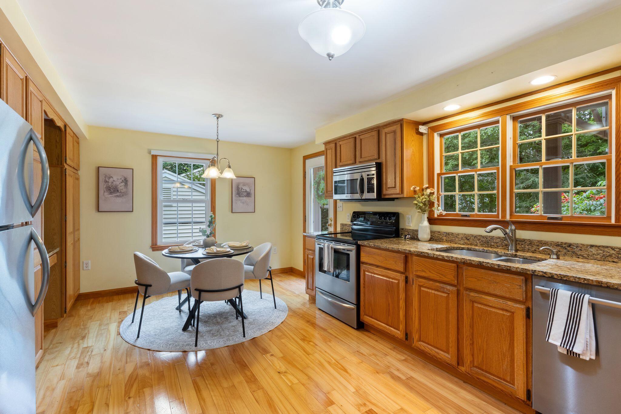
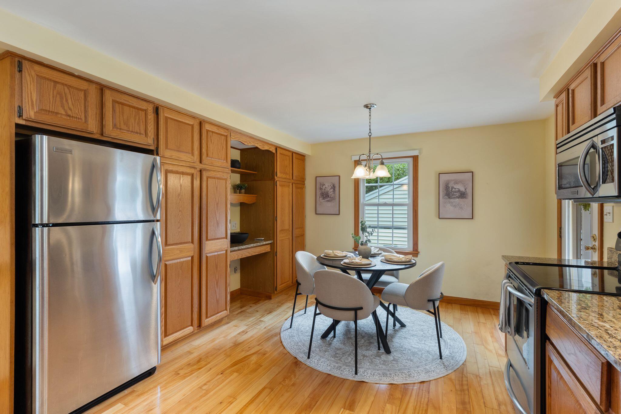
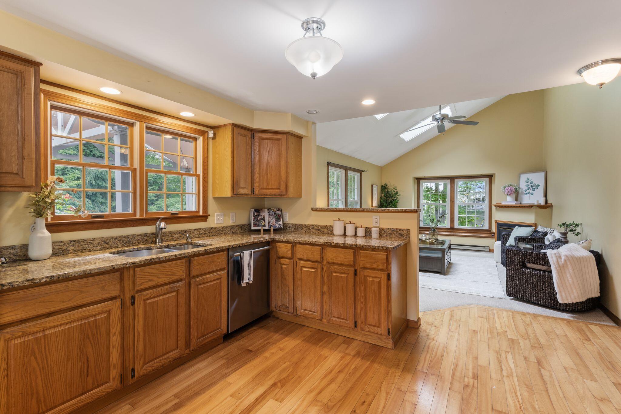
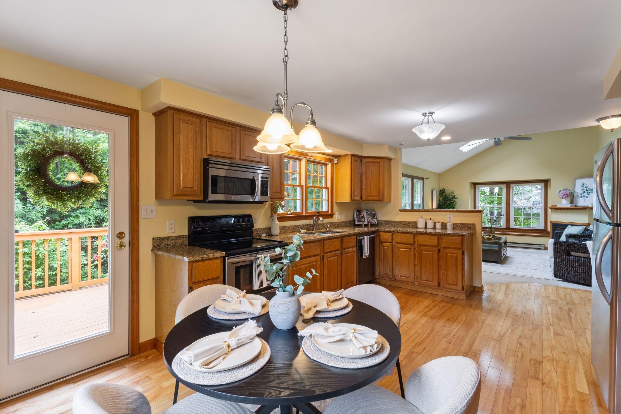
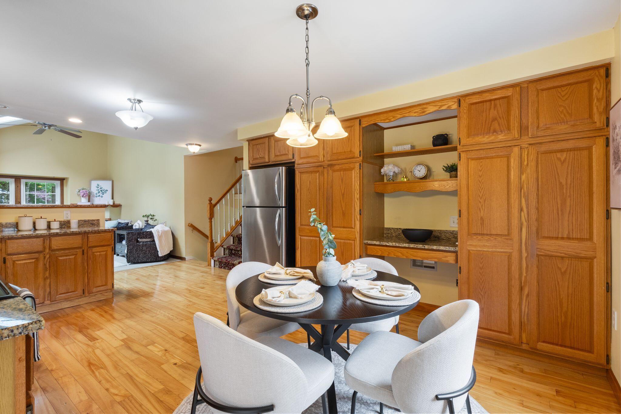
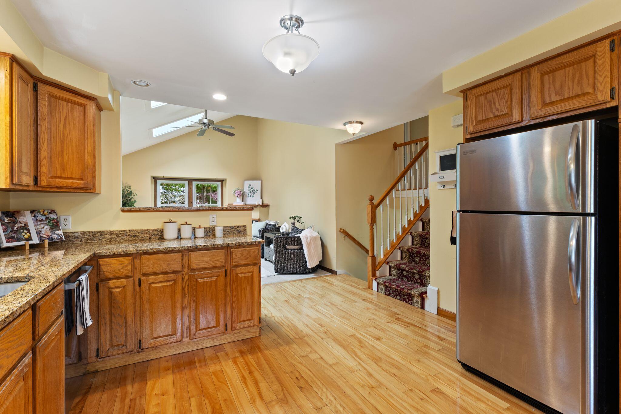
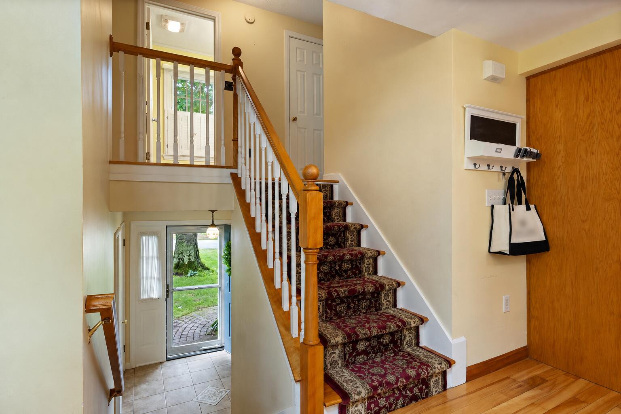
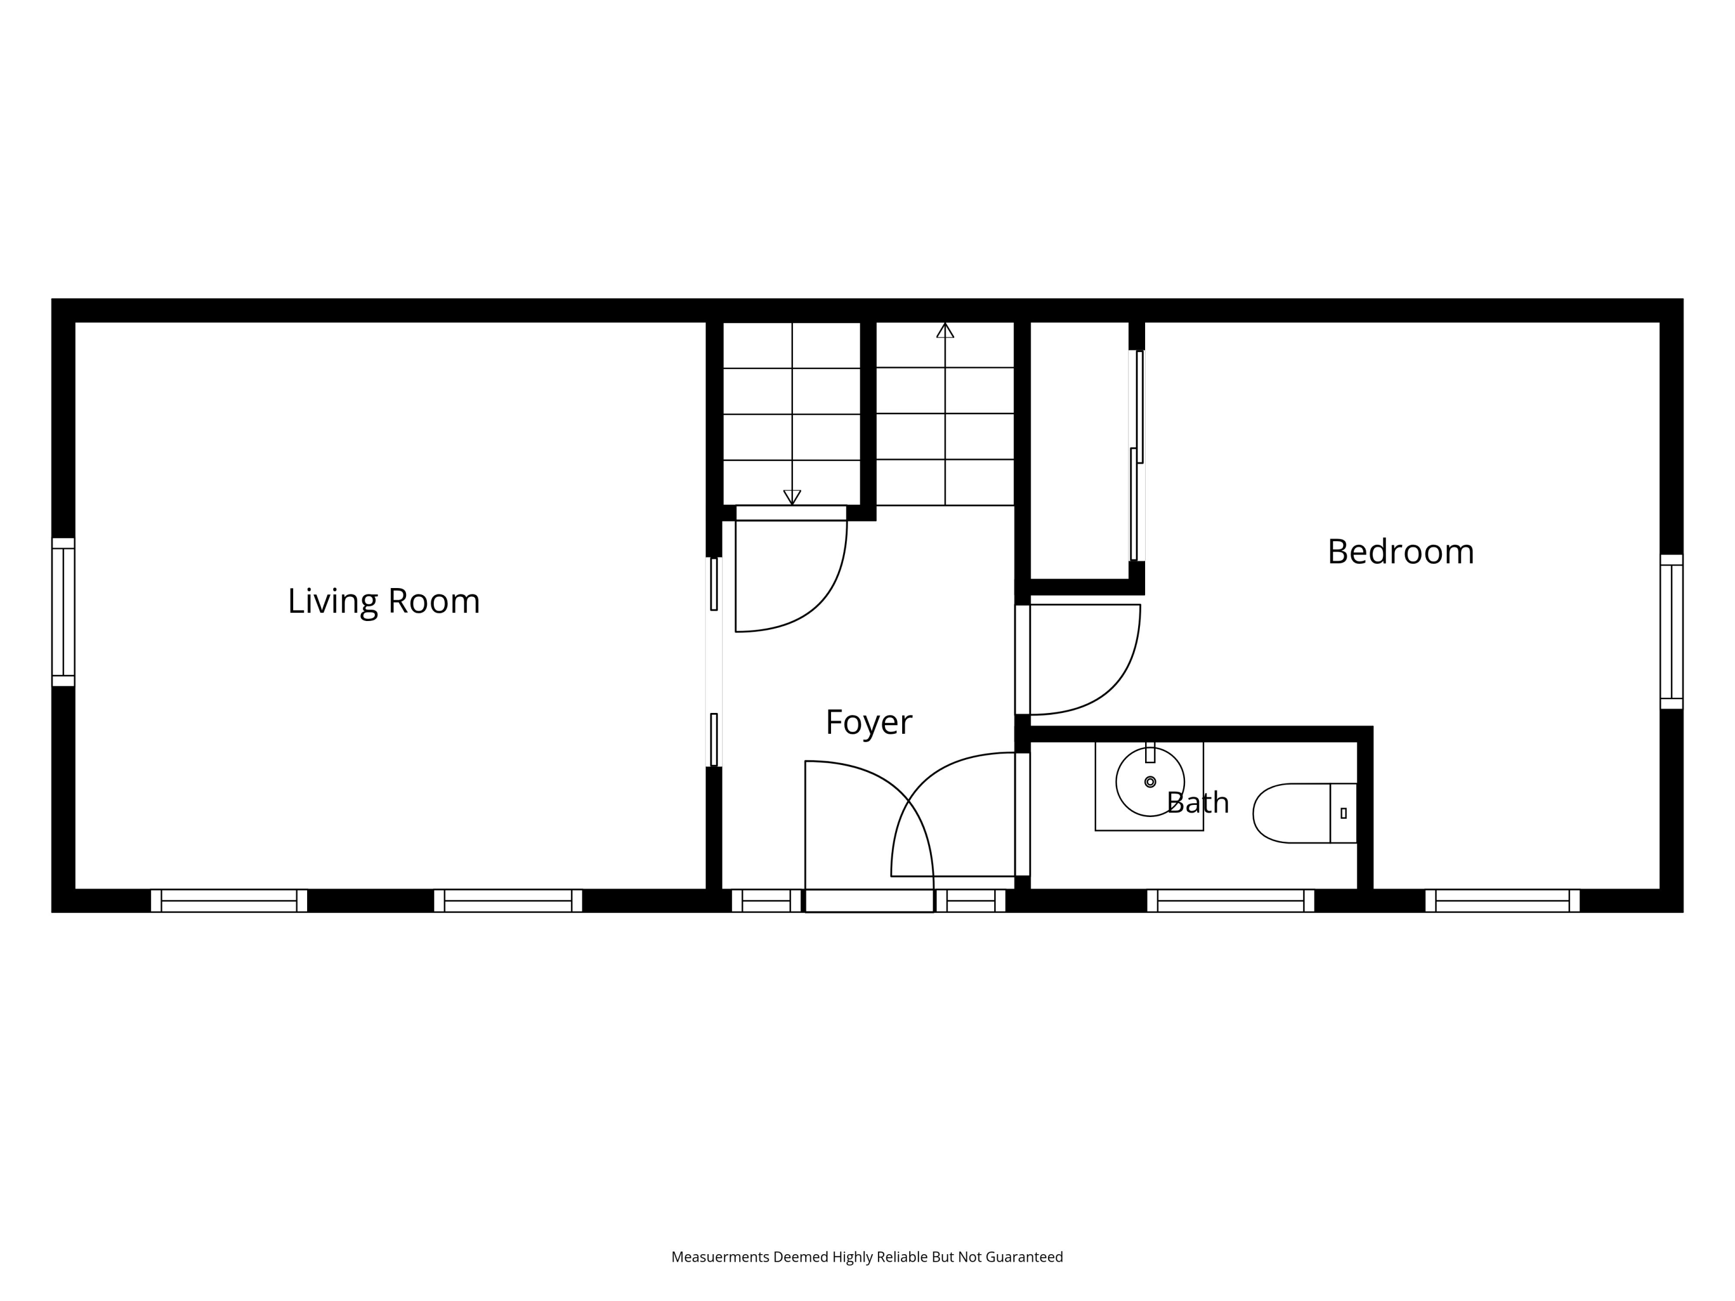
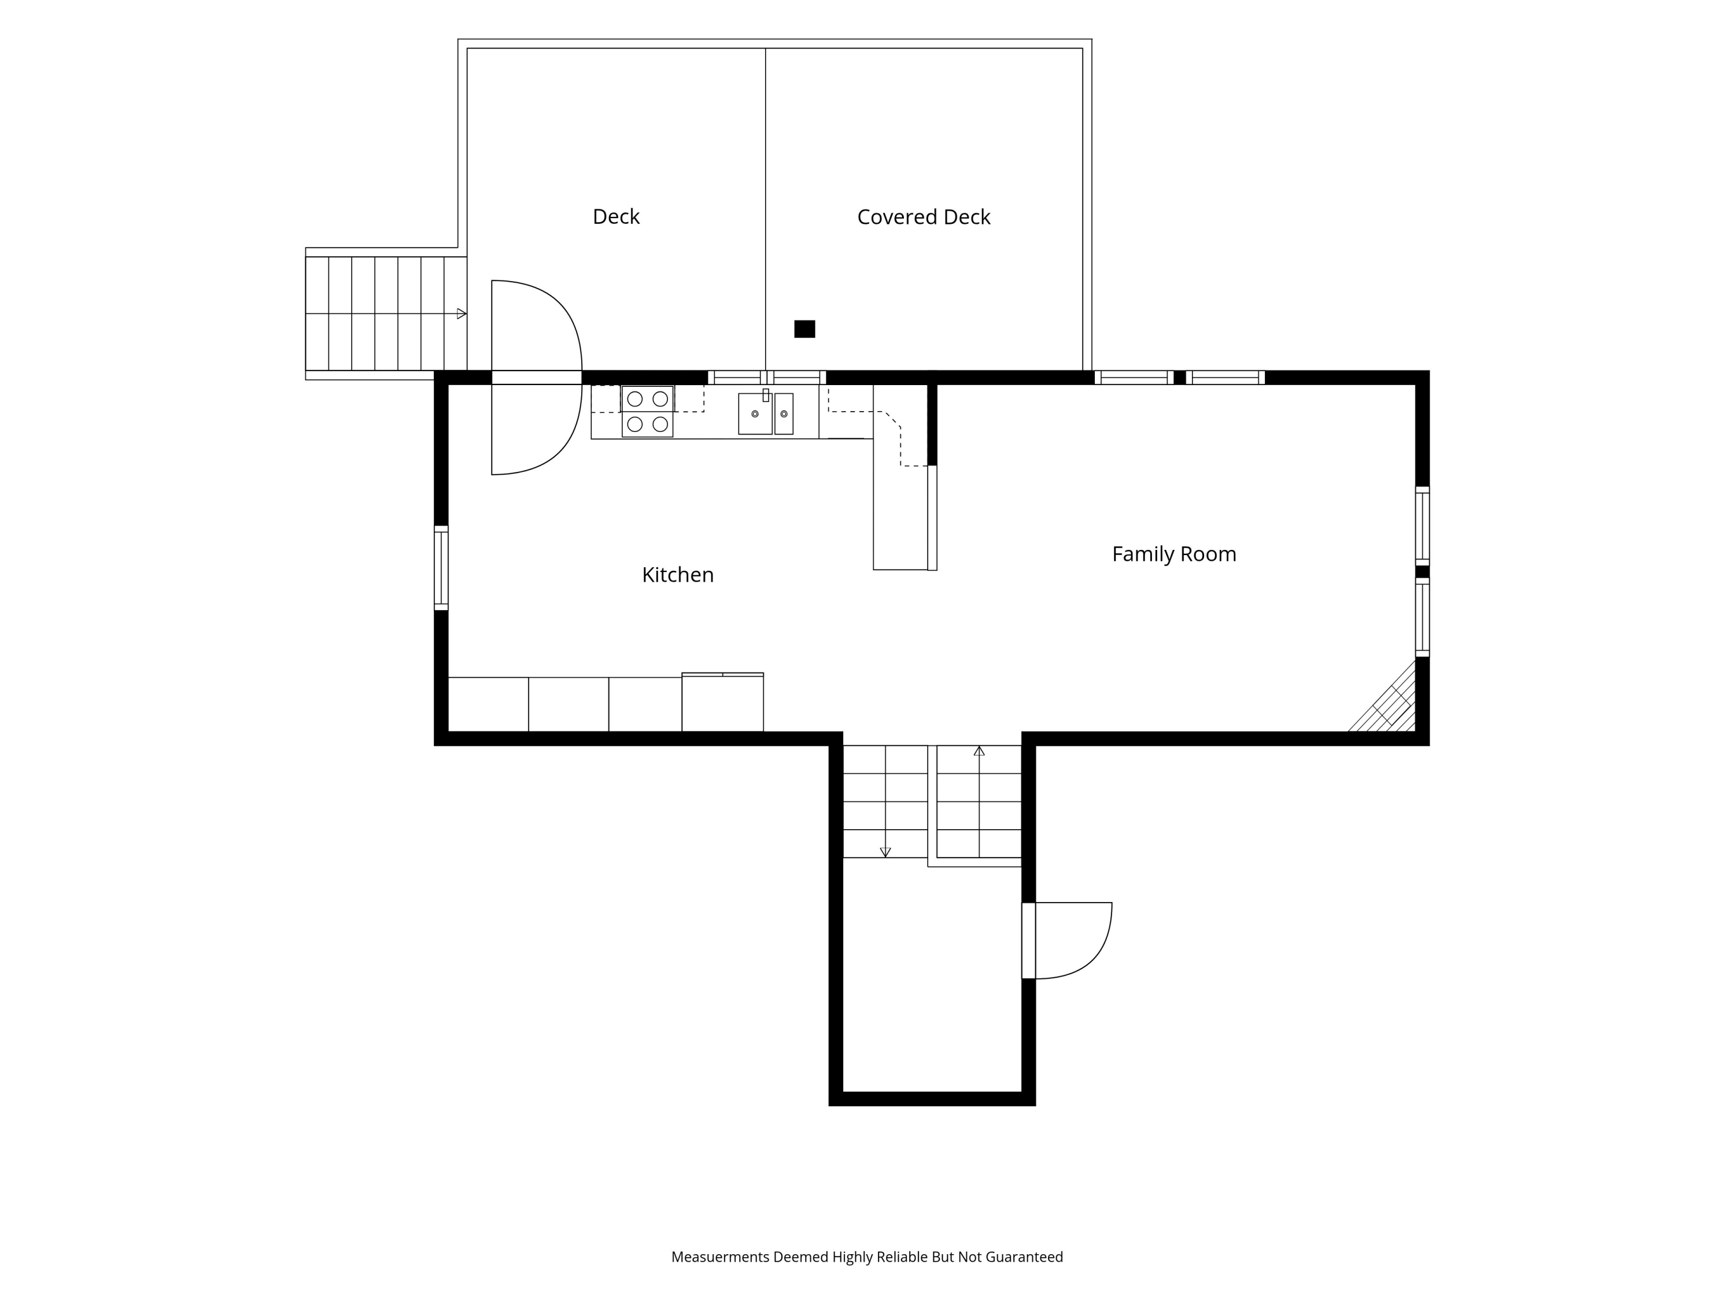
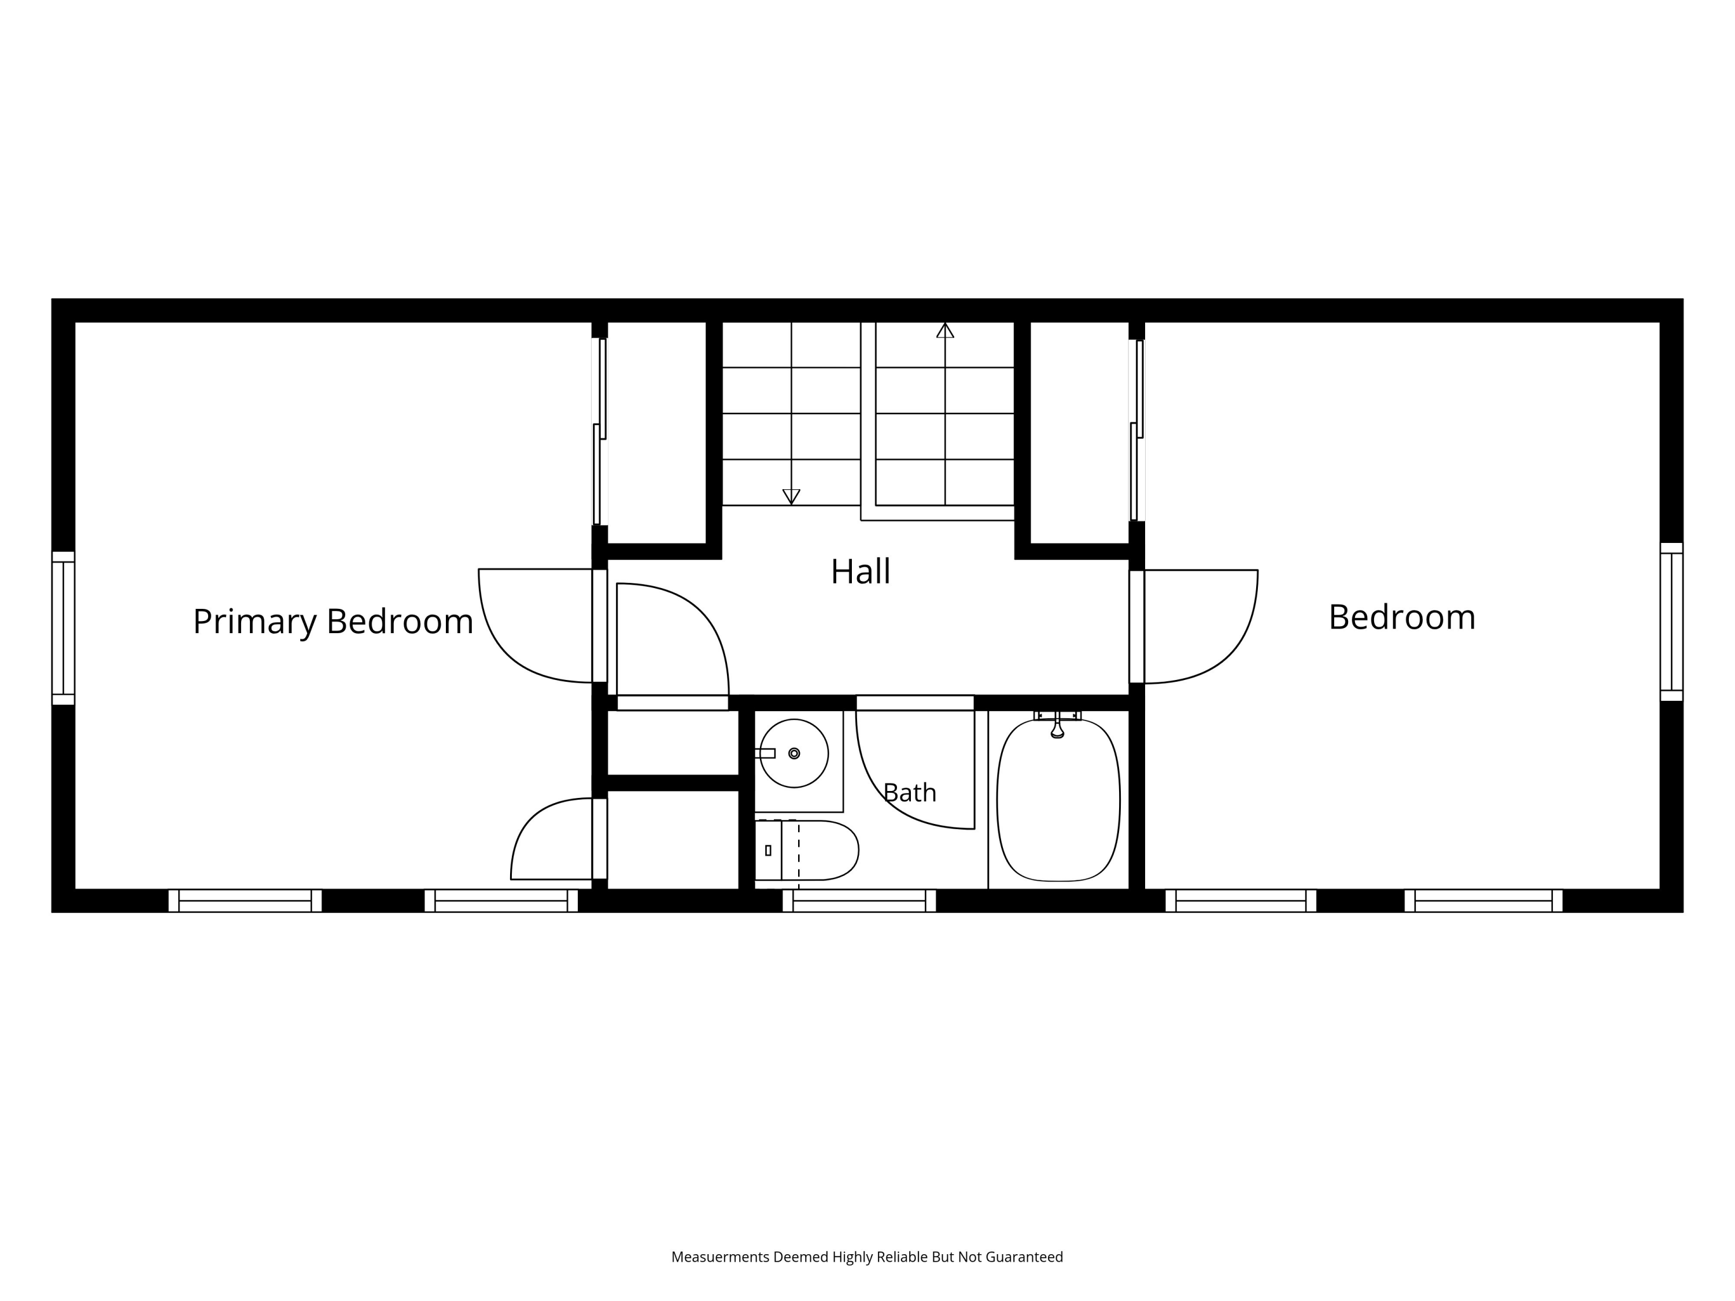
The multilevel plan unfolds with hardwood floors, natural light, and a sense of separation that gives each room its own purpose. At the heart of the home, the kitchen pairs warm wood cabinetry with stainless appliances, pantry storage, and a breakfast nook. Dining and living areas connect naturally, while a gas fireplace gives the living room a visual anchor. A dedicated den adds another dimension for reading, media, work, or creative pursuits.

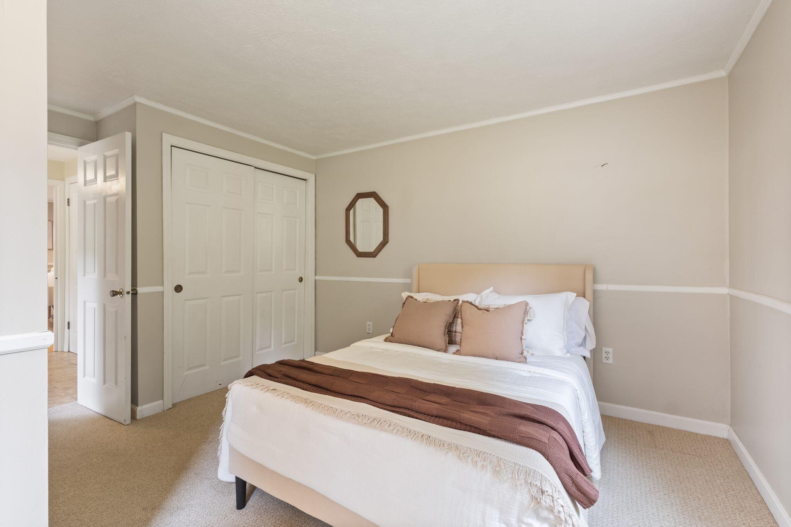
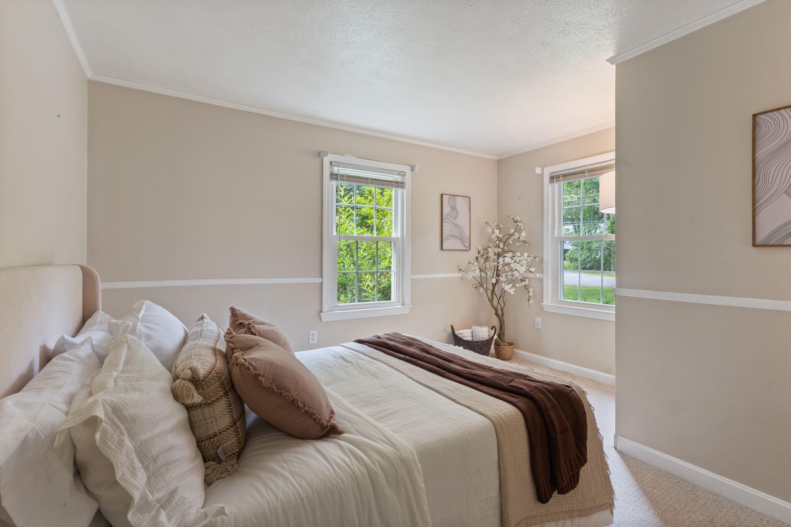
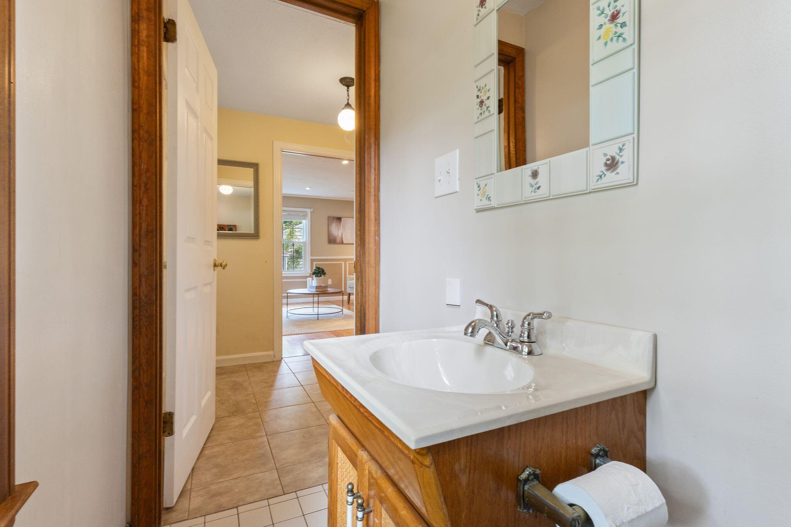
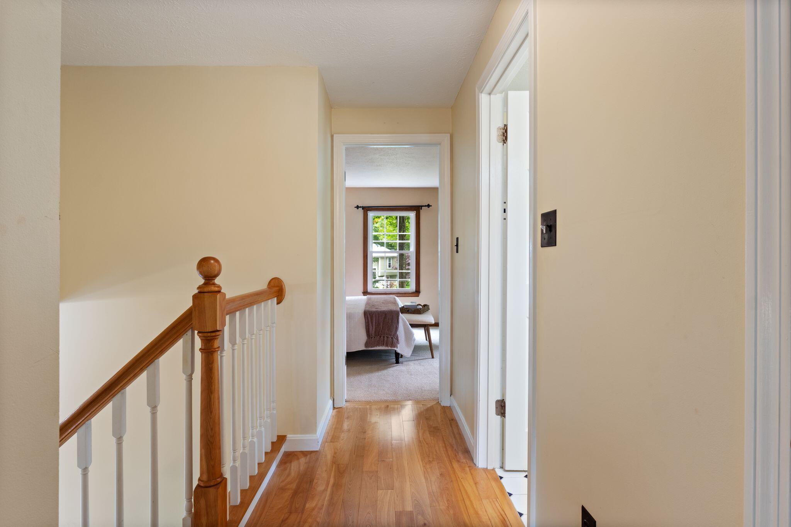
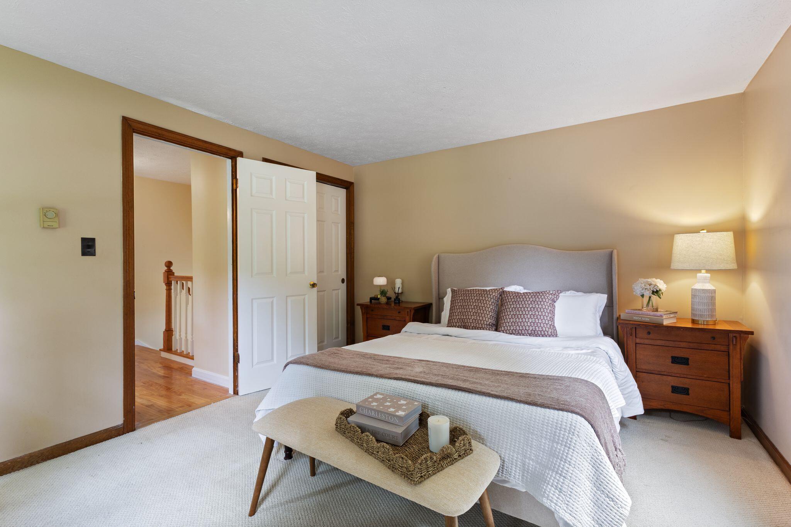
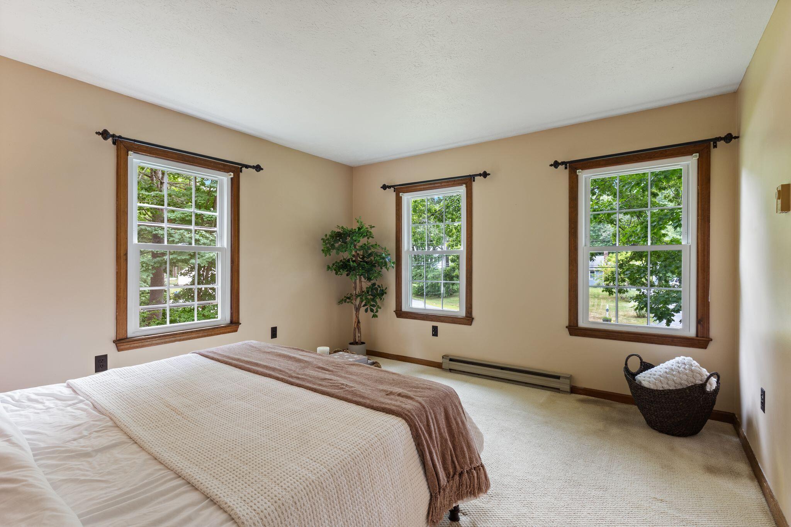
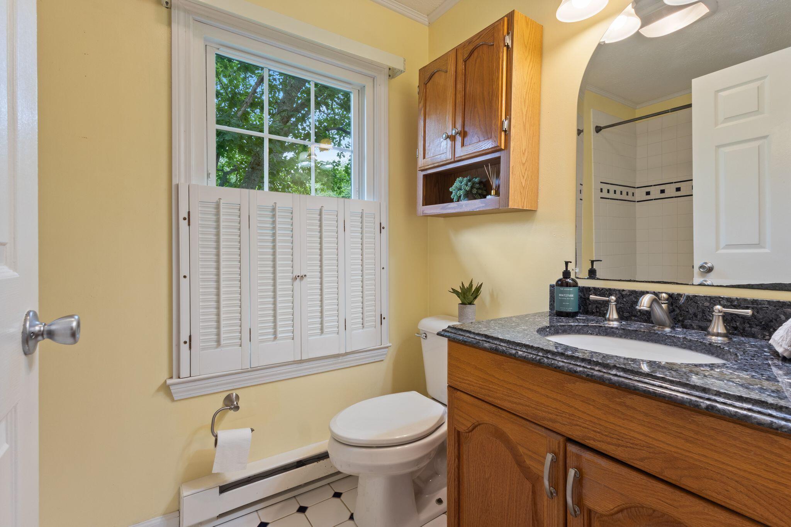
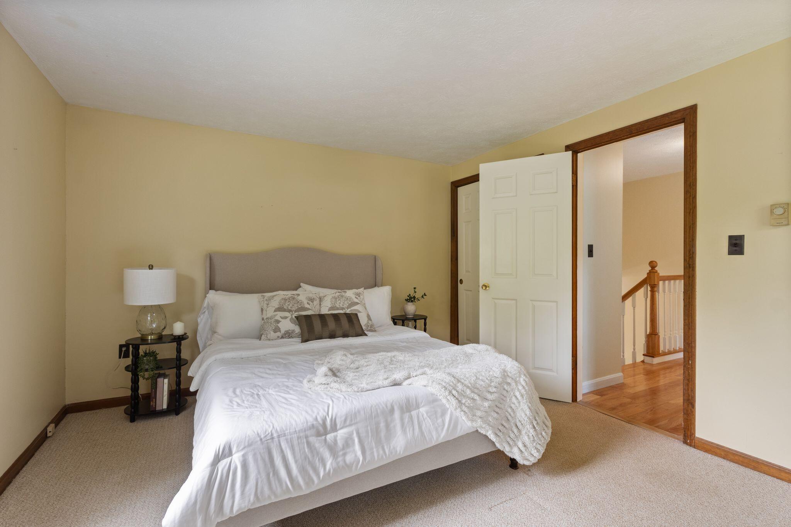
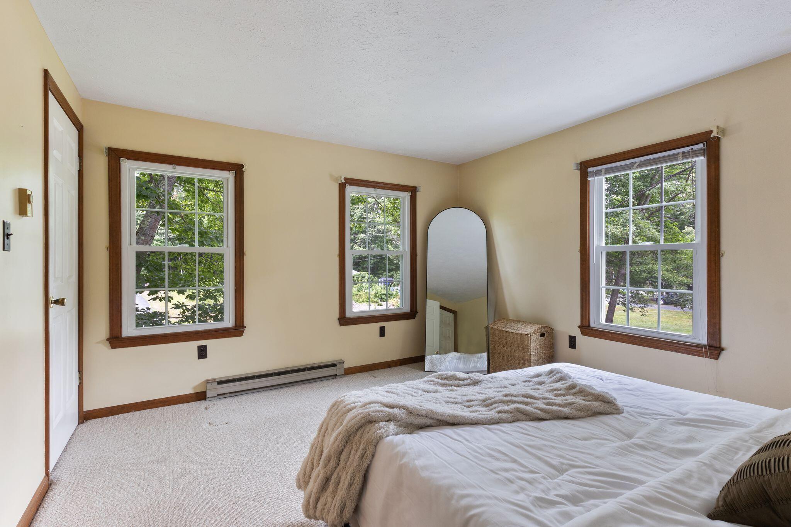
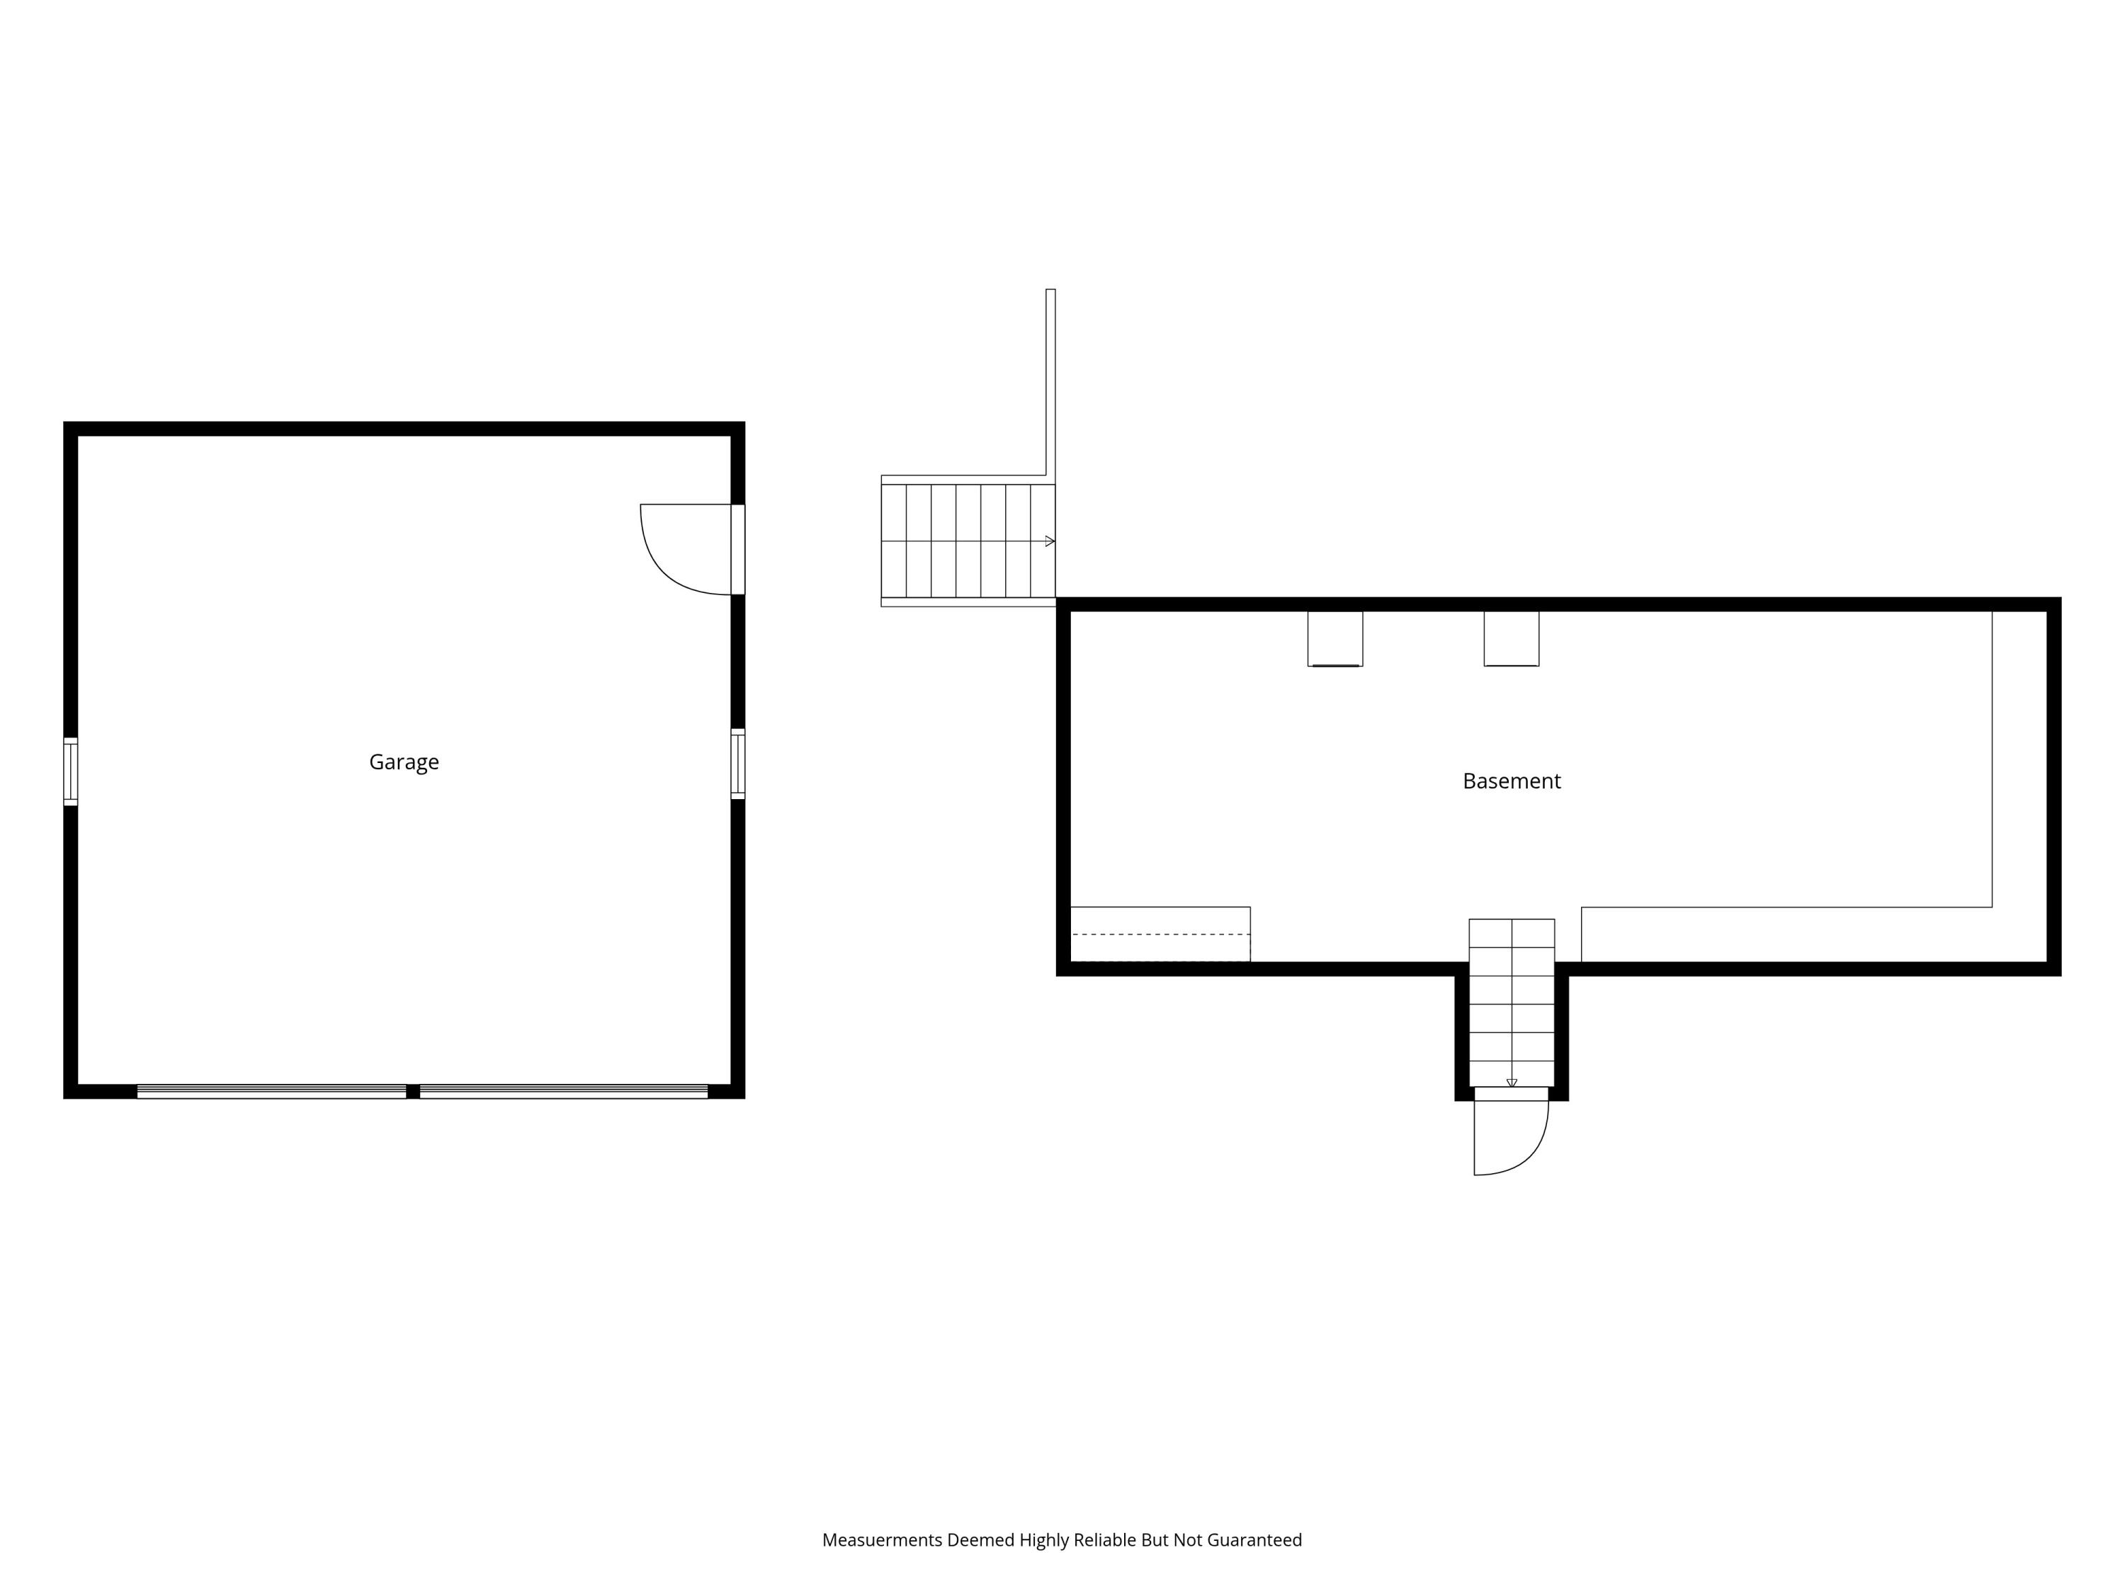
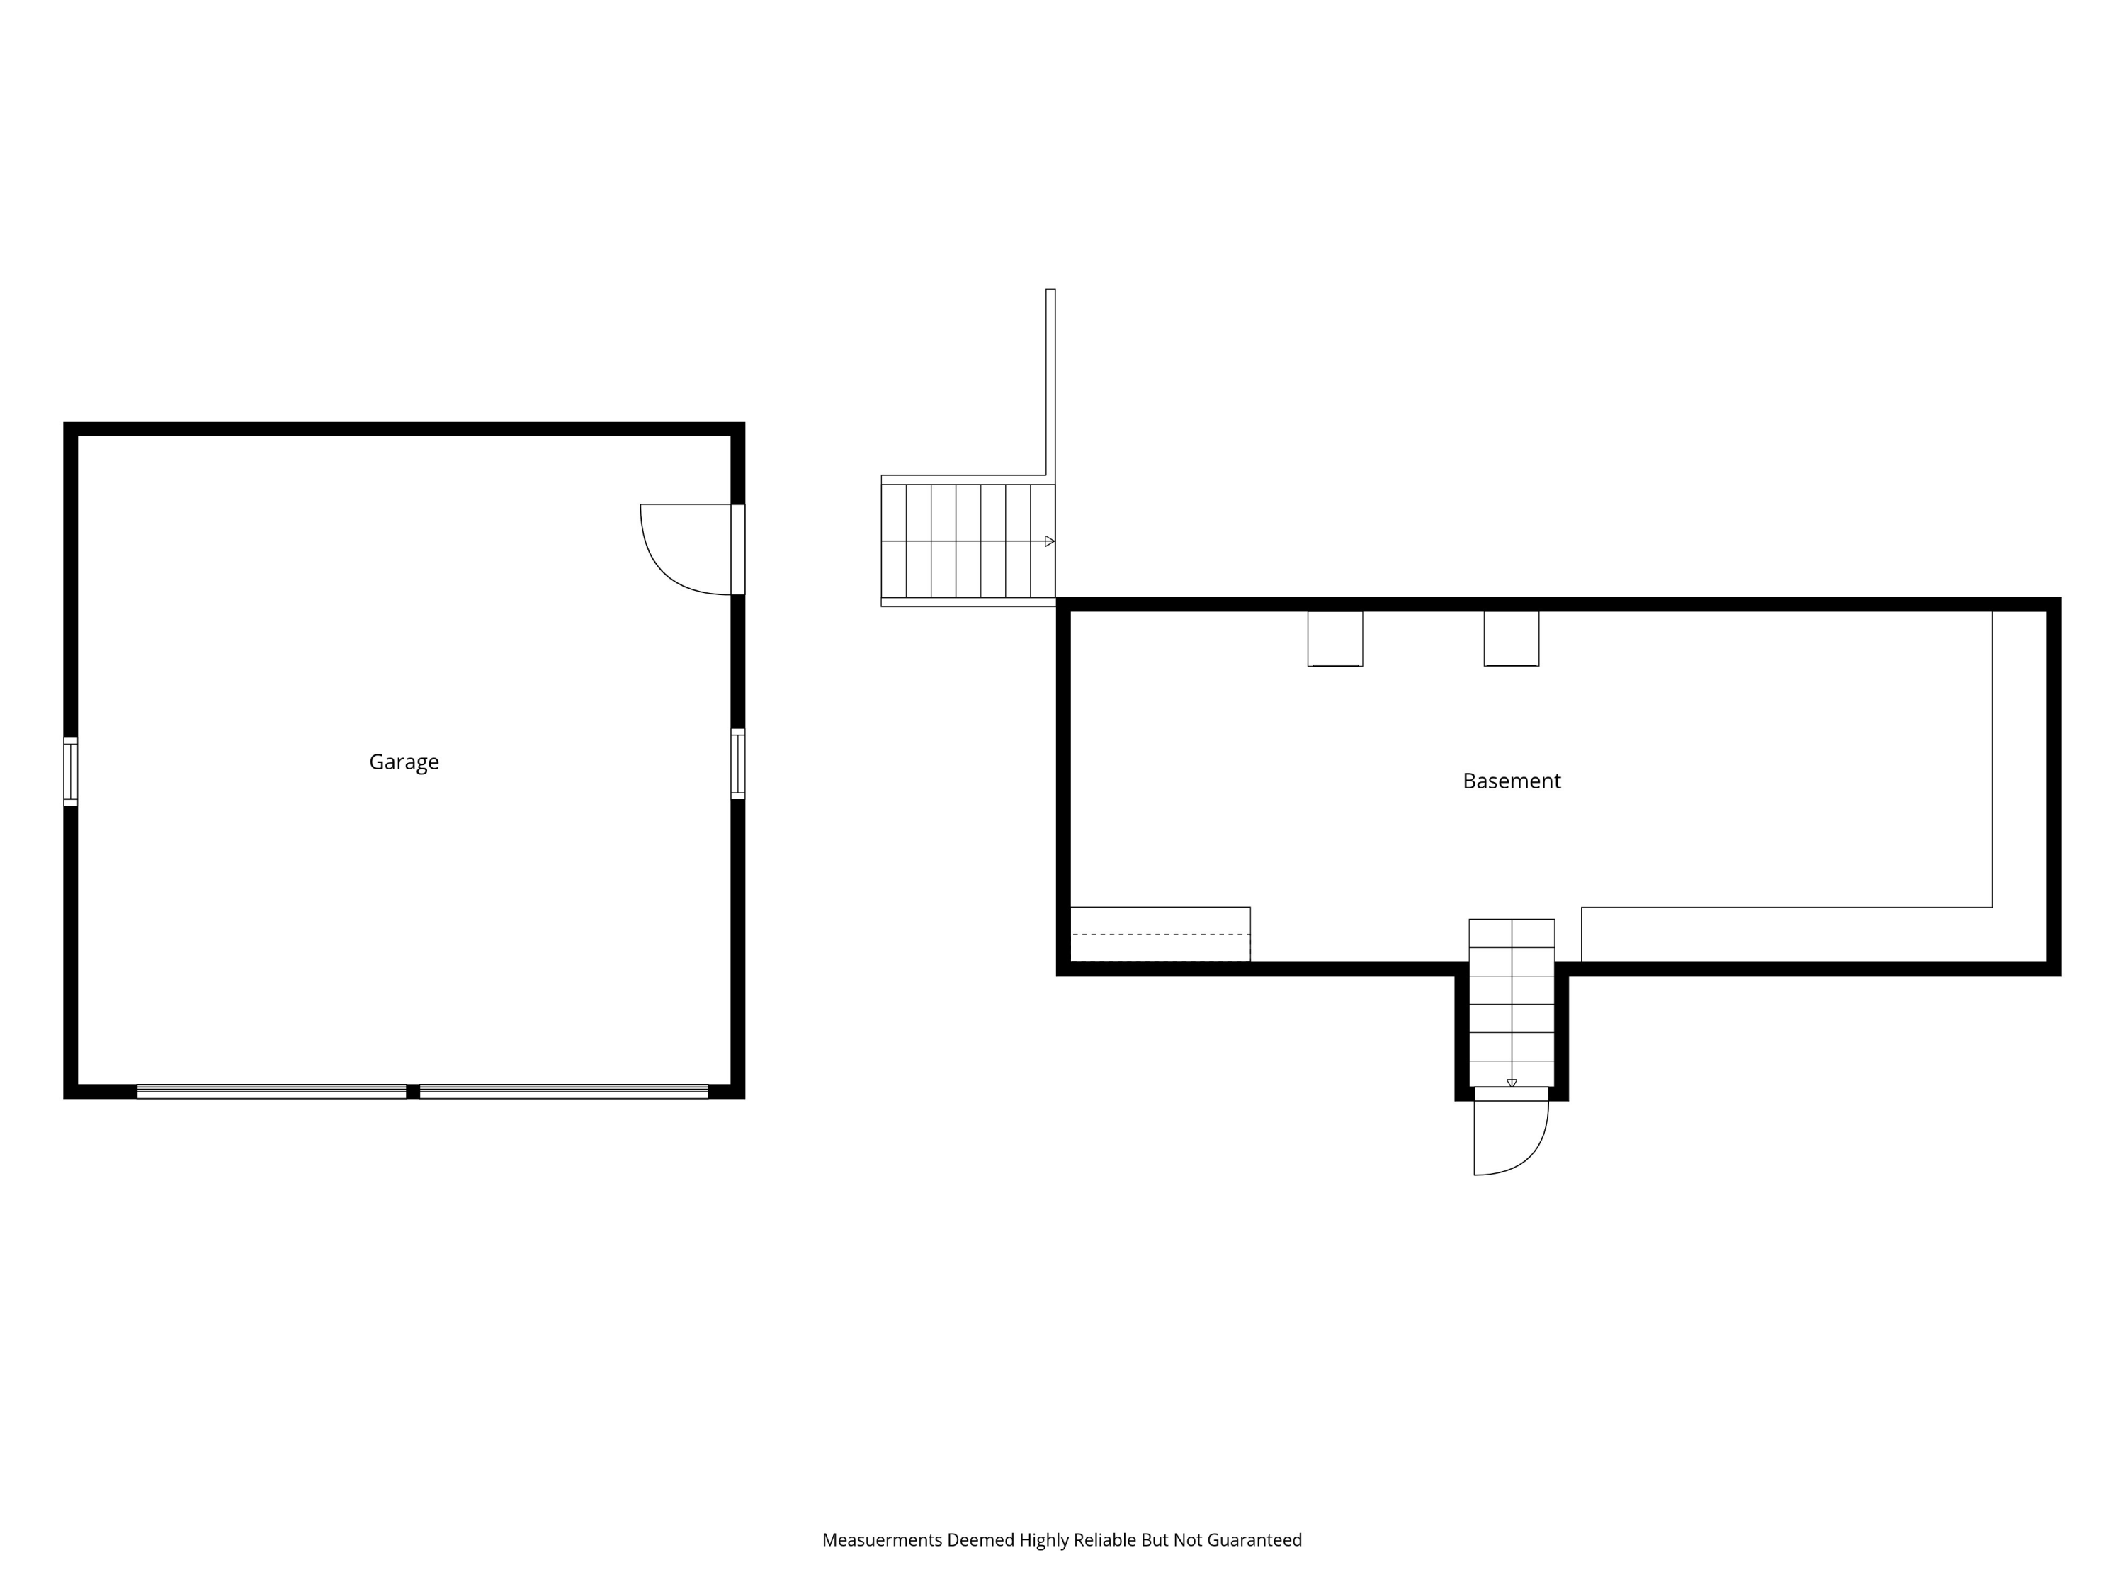
Three bedrooms are distributed across two levels, including a first level bedroom with closet storage and two additional bedrooms above. One full bath and one half bath support the layout. The full unfinished basement extends utility with a laundry hookup, workshop potential, equipment storage, and room for seasonal gear.

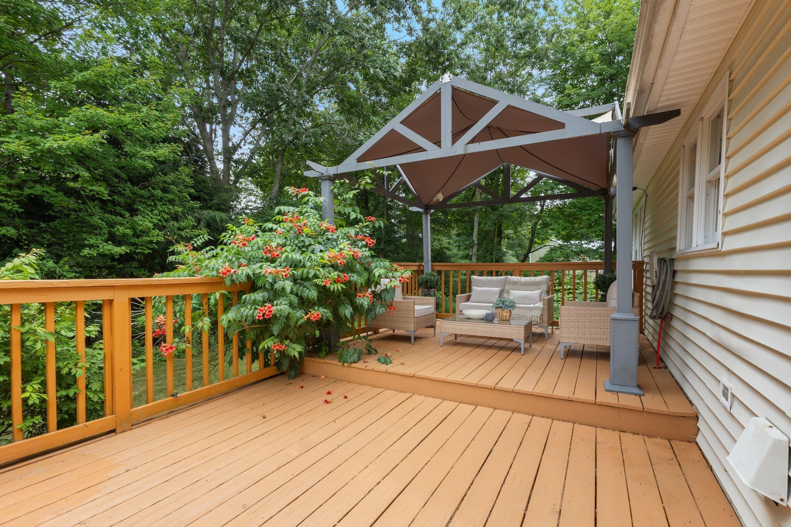
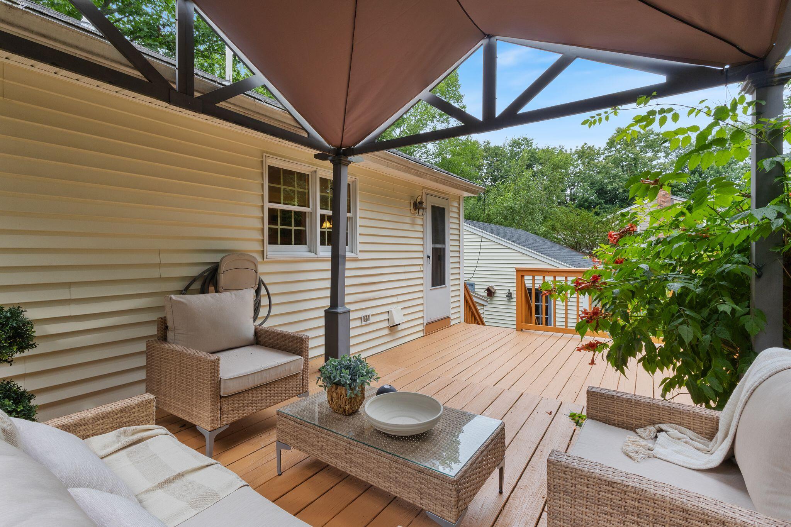
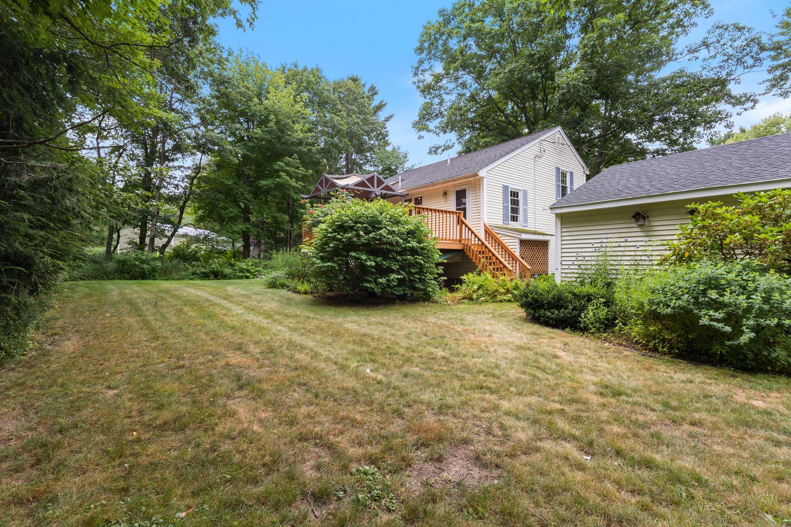
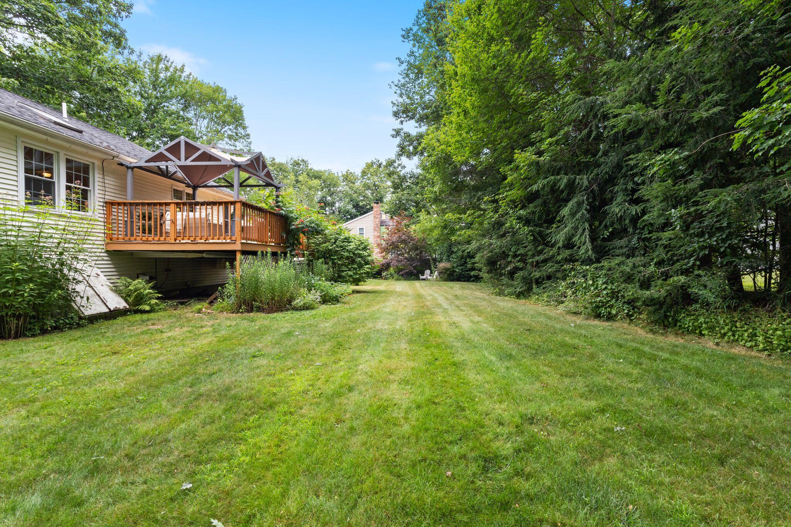
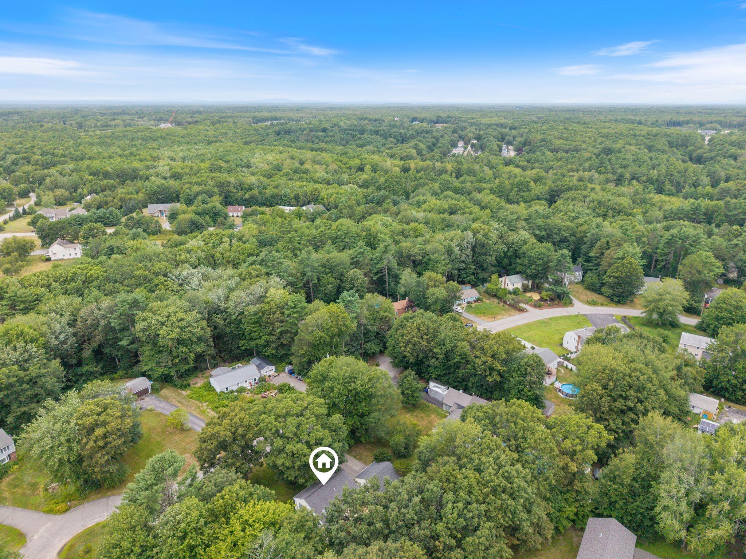
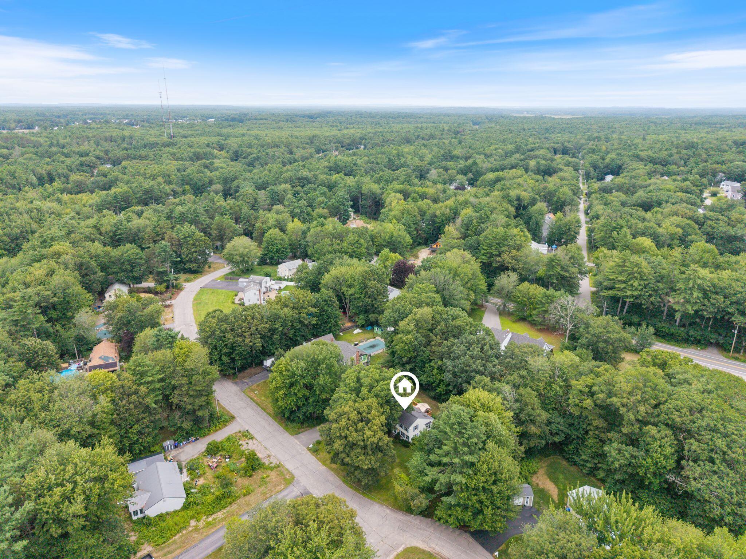
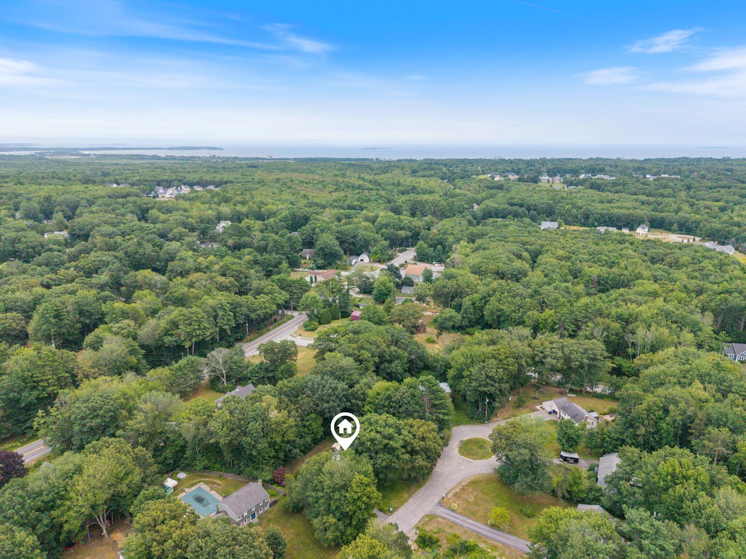
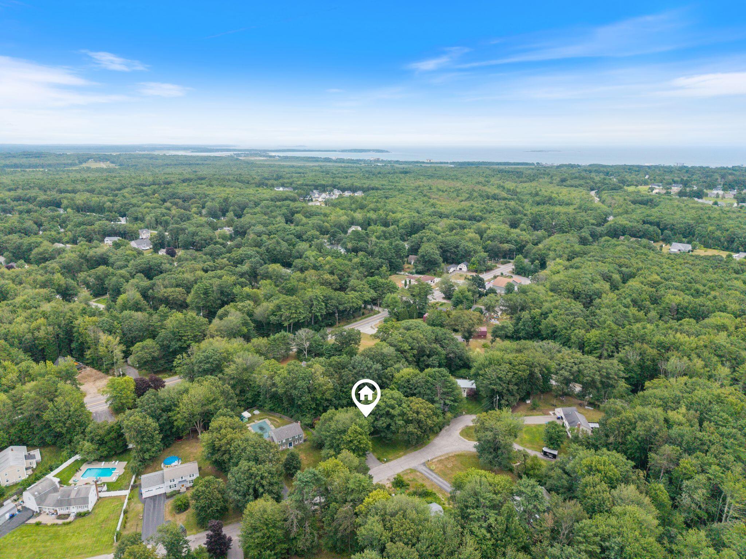
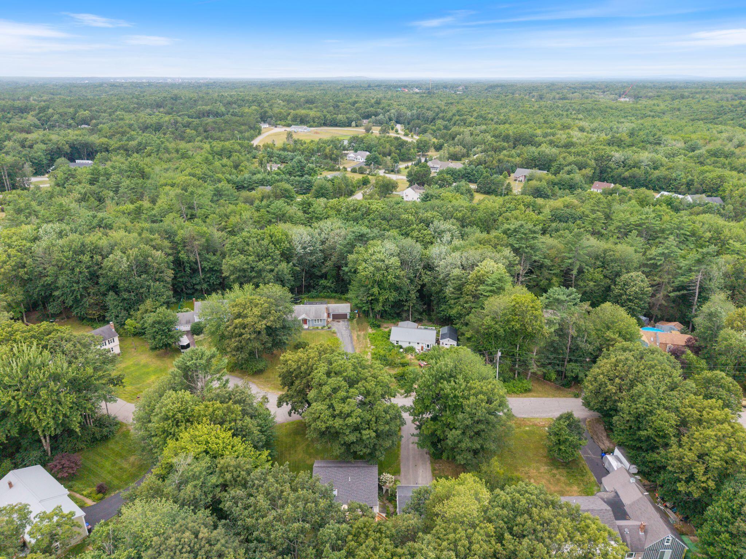
Outside, flowering plantings and an irrigation system support the established landscape, while a deck creates a seamless transition for open air dining and entertaining. The level lawn is bordered by trees, giving the grounds natural depth and a changing seasonal backdrop. A paved driveway leads to the detached two car garage with an automatic door opener, adding meaningful capacity for vehicles, tools, and recreational equipment.

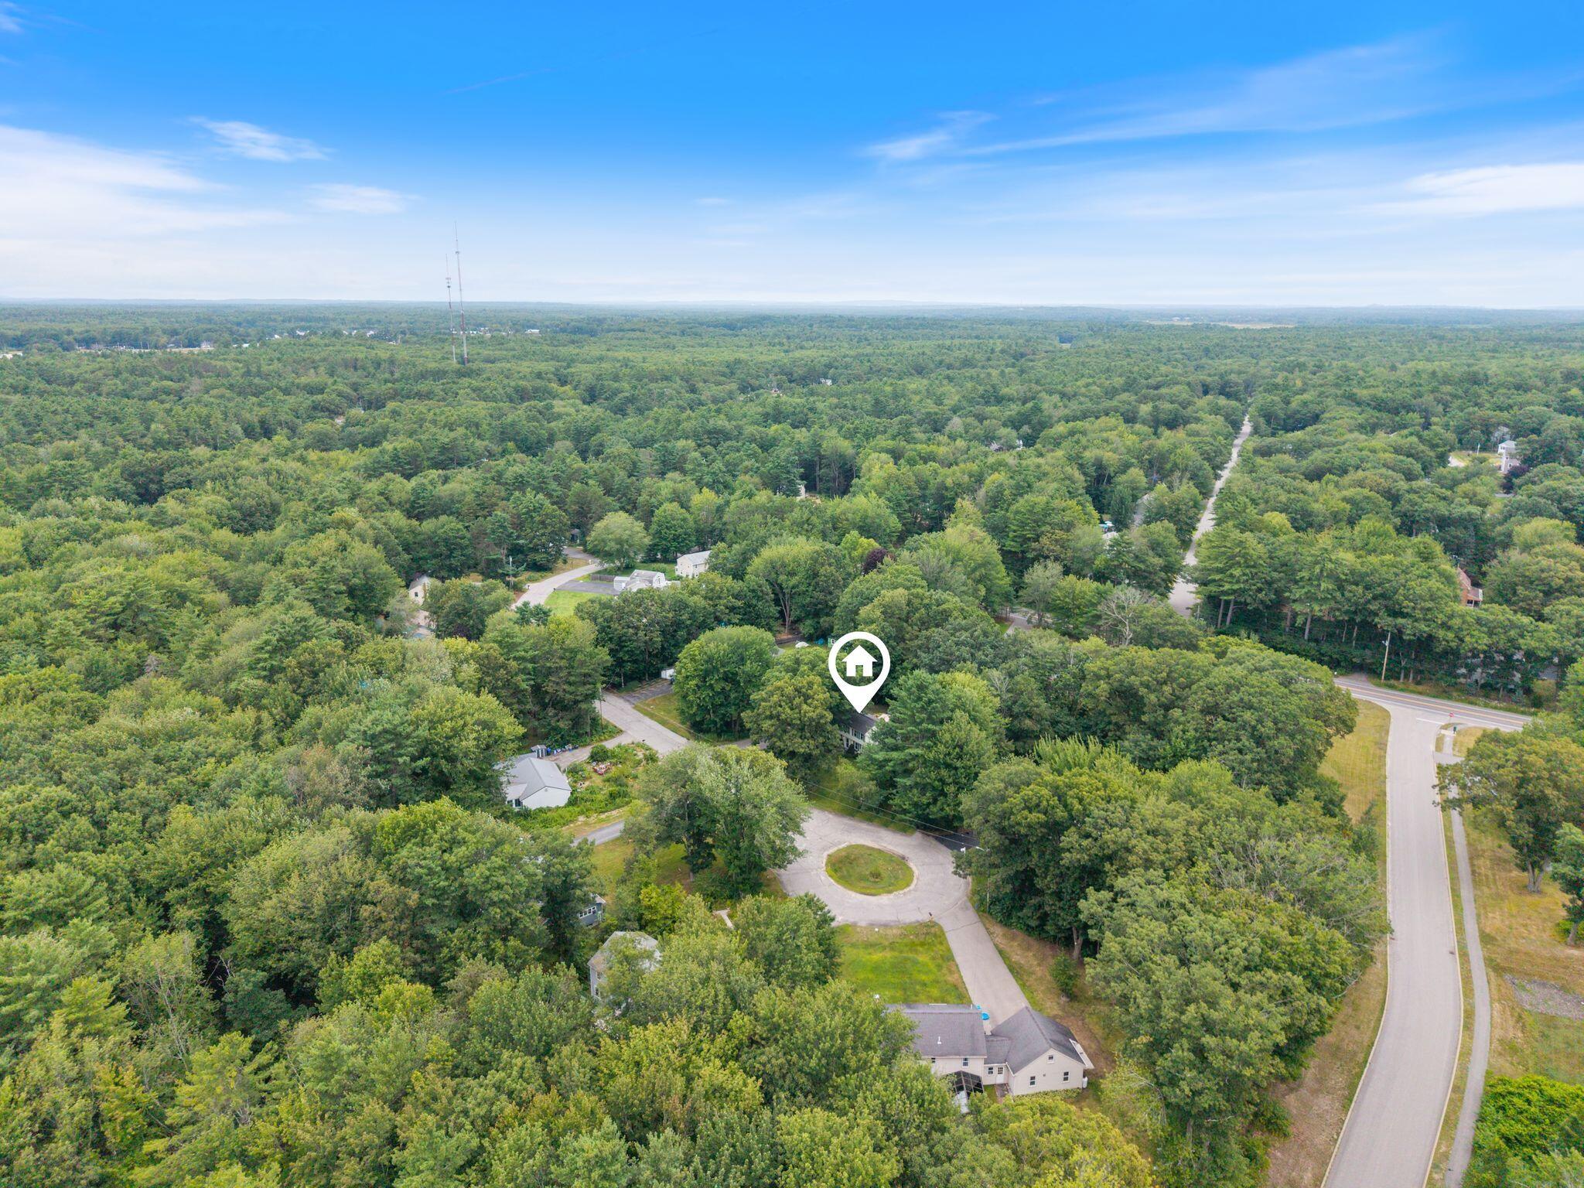
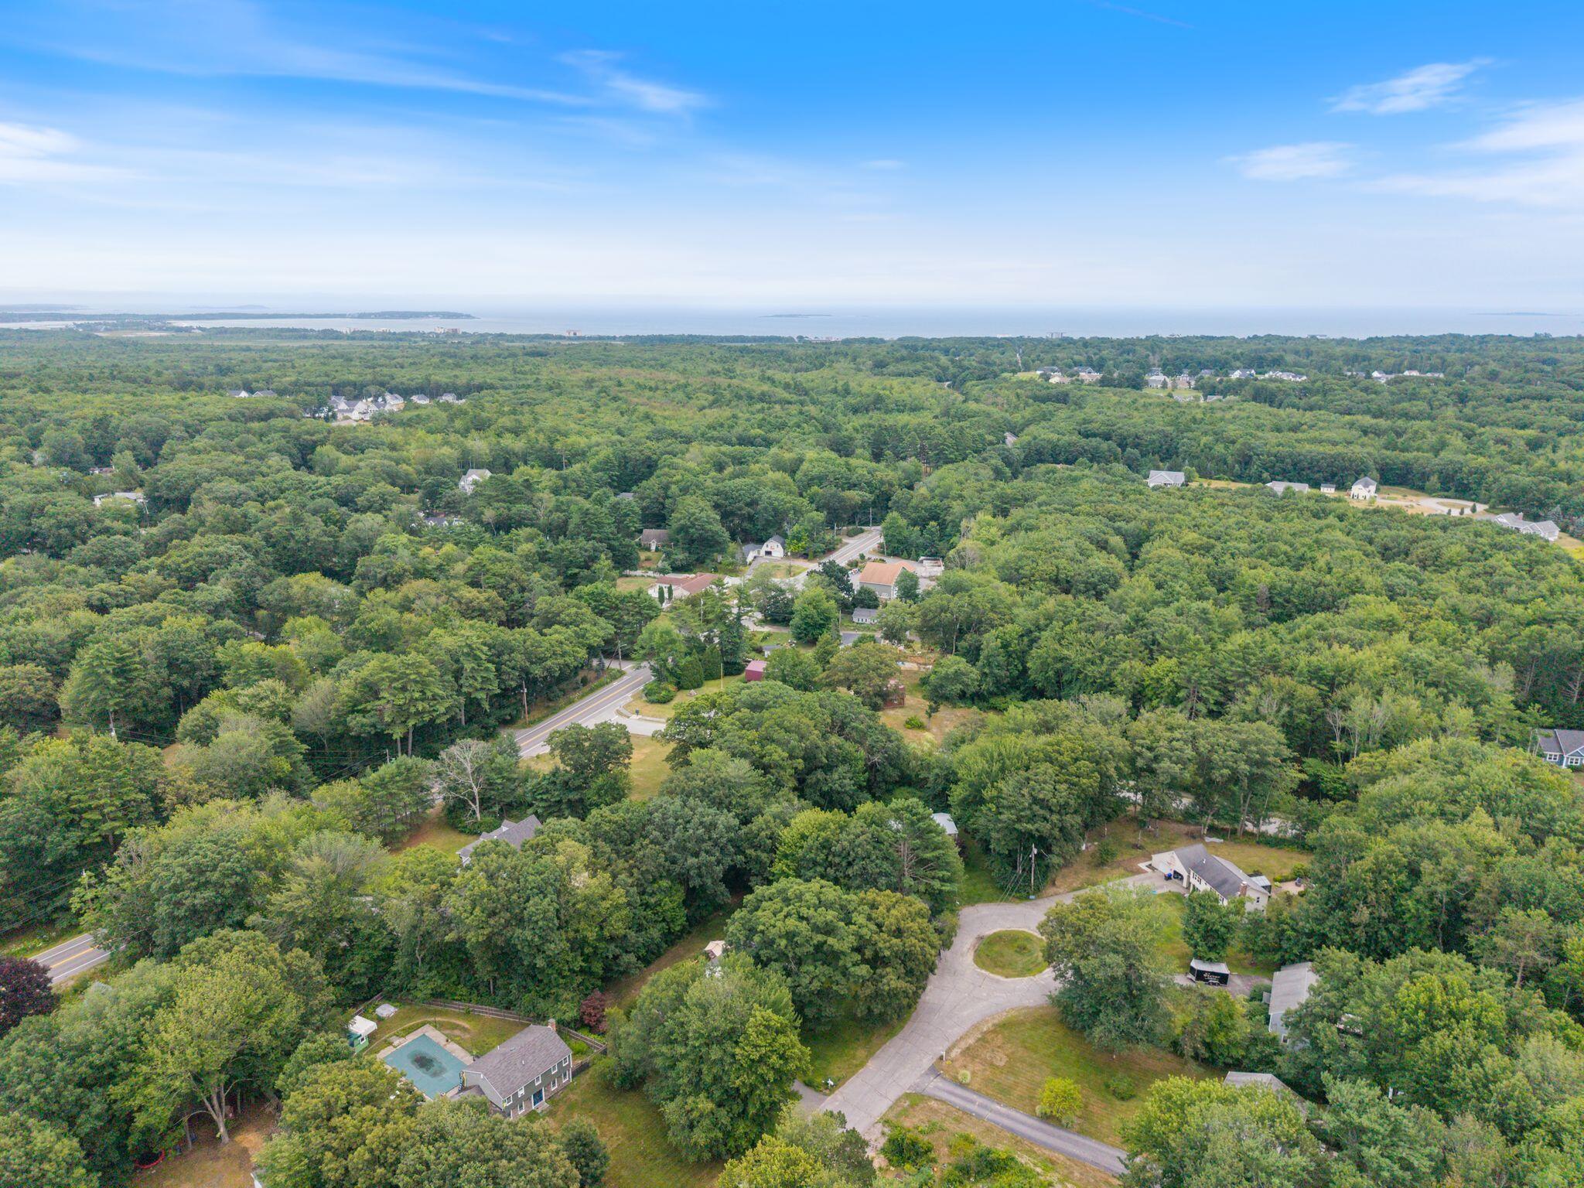
Positioned near public beach access, golf, restaurants, shopping, town amenities, and Interstate 95, the property connects coastal recreation with practical access. Its combination of Colonial character, multilevel flexibility, garage capacity, established grounds, and proximity to the shoreline creates a home that would be difficult to reproduce.

Overview

Open House
8/1/2026 10:00AM - 11:30AM EDT
Property Status
For Sale
Lot Size
0.46 Acres
MLS ID
1674068
Property Type
Residential
Year Built
1978

Features & Amenities

Total Area
1,446 Sq.Ft.
Architecture Styles
Colonial
Water Frontage
Nearby, Public
View Description
Trees/Woods
Garage Spaces
2.0
Water Source
Public
Roof
Shingle
Lot Features
Irrigation System, Near Country Club, Near Golf Course, Near Public Beach, Near Shopping, Near Turnpike/Interstate, Near Town, Neighborhood, Subdivided, Near Railroad, Cul-De-Sac, Level, Open Lot, Landscaped
Parking
Paved, 1 - 4 Spaces, On Site, Off Street, Garage Door Opener, Detached
Heat Type
Electric, Propane, Baseboard, Direct Vent Heater, Zoned
Air Conditioning
None
Laundry Room
Washer Hookup
Appliances
Dishwasher, Dryer, Microwave, Electric Range, Refrigerator, Washer
Other Interior Features
1st Floor Bedroom, Shower, Storage
Sewer
Private Sewer, Septic Design Available, Septic Tank
Substructure
Poured Concrete
Sales Price
$485,000
Real Estate Tax
$3,749/yr
Zoning
RD

Downloads

9 Banks Brook Road

Schedule a Tour

We would love to help you see this beautiful home! As a full-service brokerage, we can help you tour. Please submit an offer, and answer questions about the buying process.

Thank you

for your interest in 9 Banks Brook Road, Old Orchard Beach, ME 04064

9 Banks Brook Road
Navigate
9 Banks Brook Road
explore in 3d

Mortgage Calculator

Estimate your monthly mortgage payment, including the principal and interest, property taxes, and HOA. Adjust the values to generate a more accurate rate.

$0,000 Your Payment 20 15 65
$0,000 Your Payment

I'm Interested In

9 Banks Brook Road

or
  • CallBailey Pate

    License #BR927429

    207-292-1030
  • Follow Us On Instagram