Leave a Message
Thank you for your message. We will be in touch with you shortly.
Explore Our Properties

Property Description

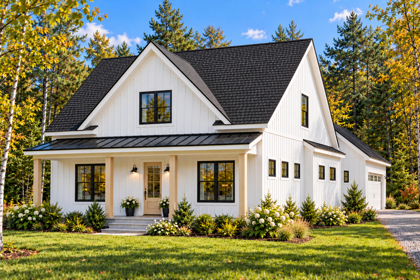
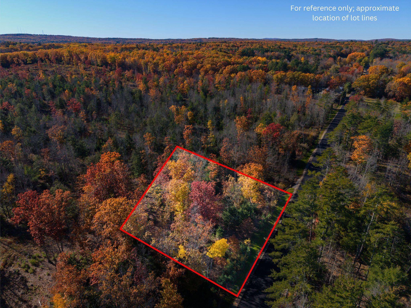
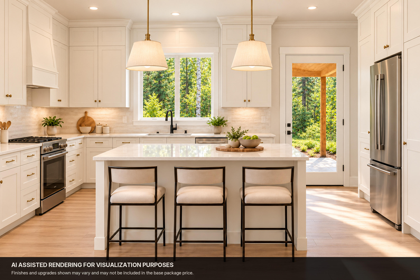
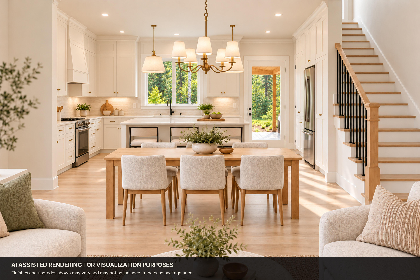
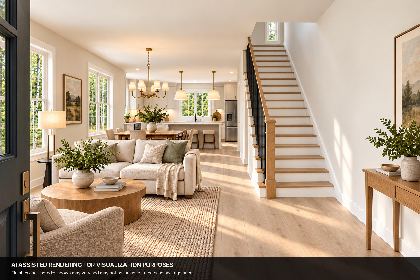
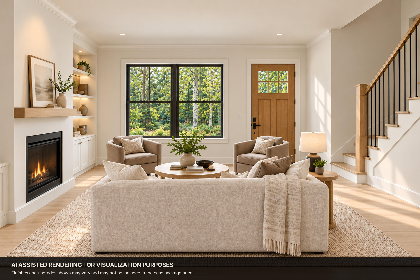
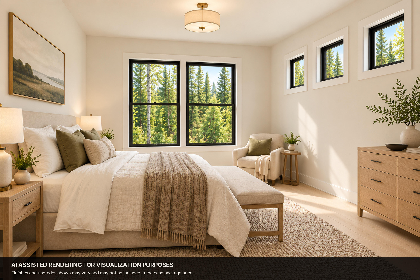
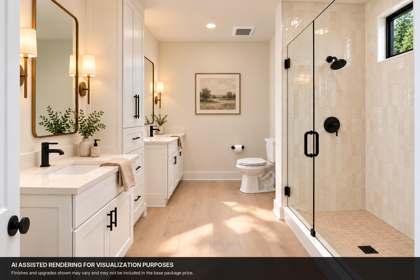
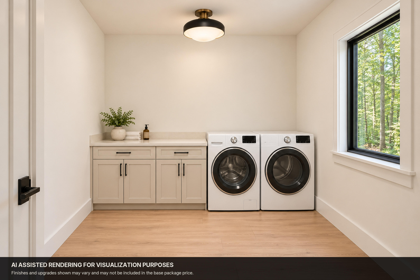
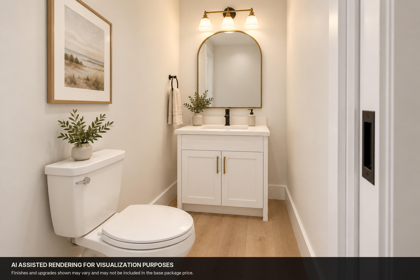
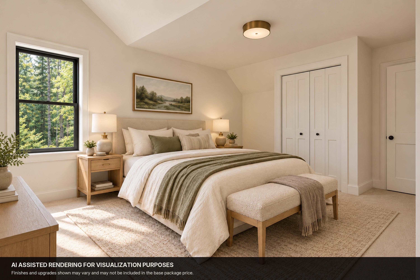
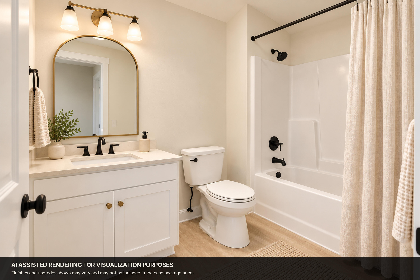
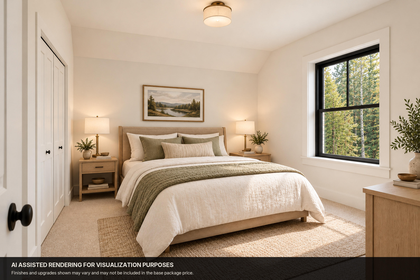
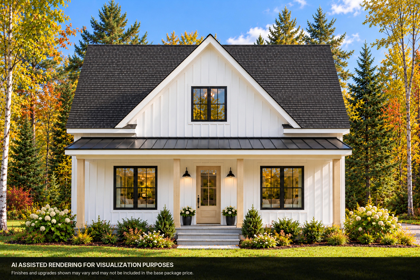
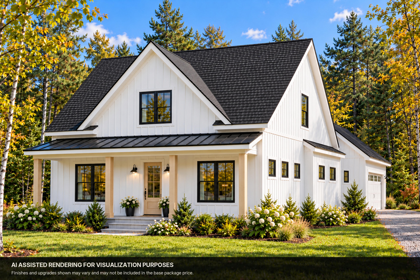
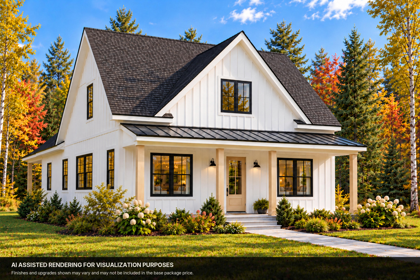
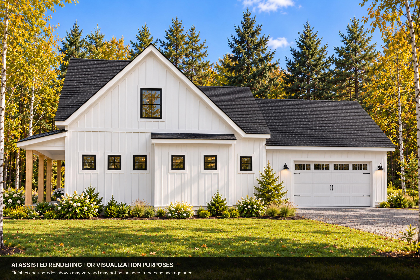
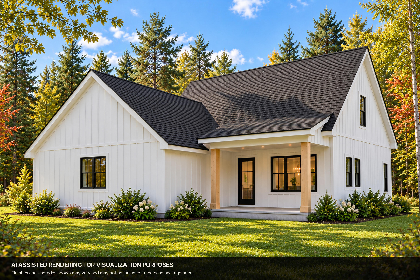
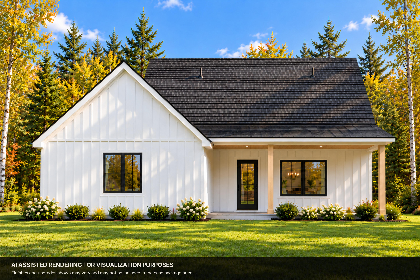
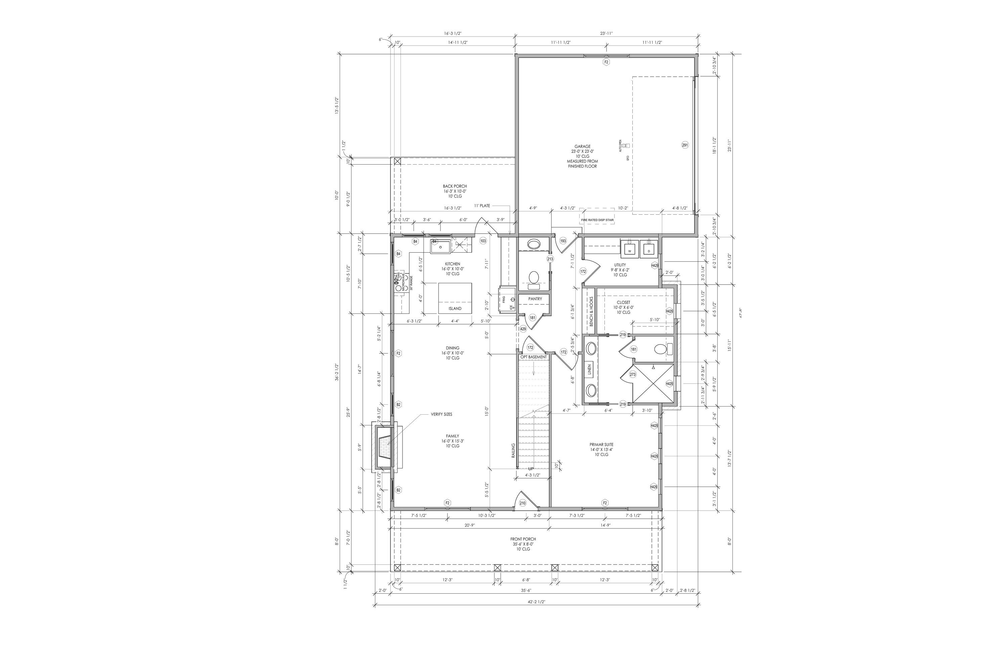
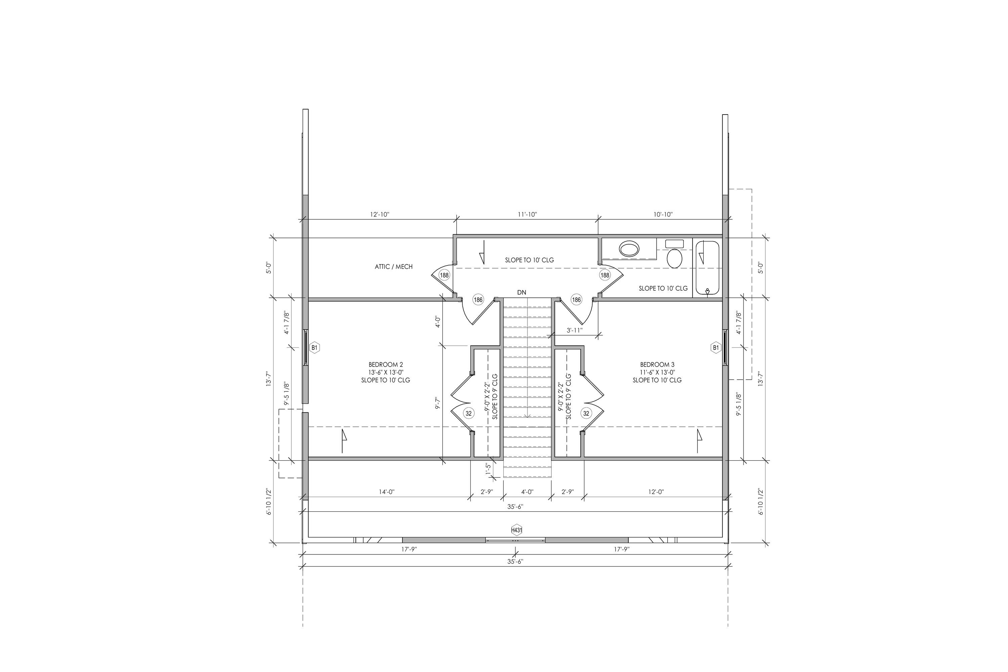
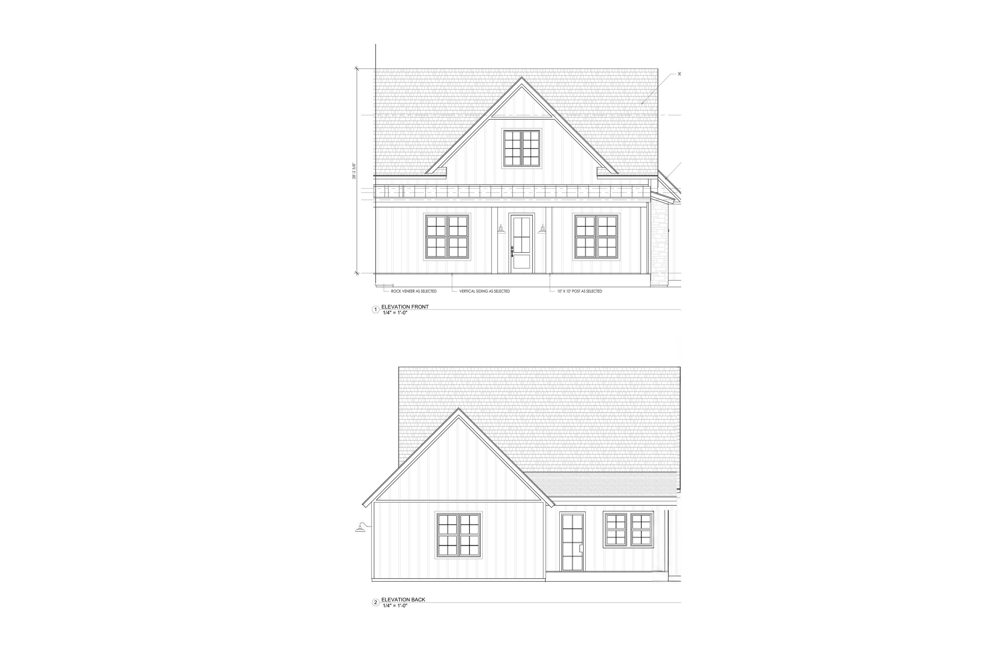
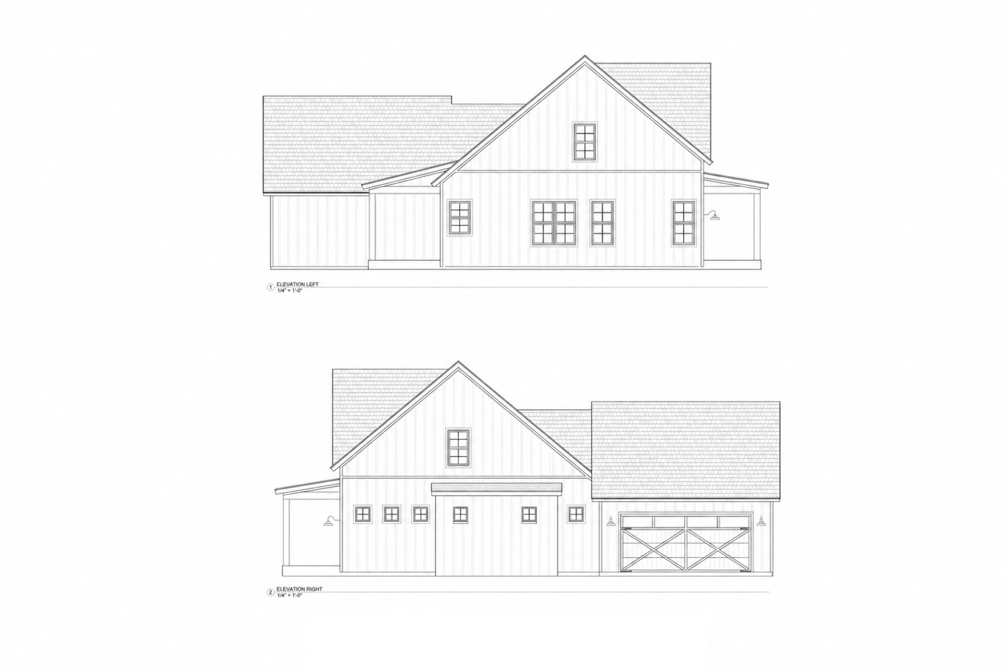
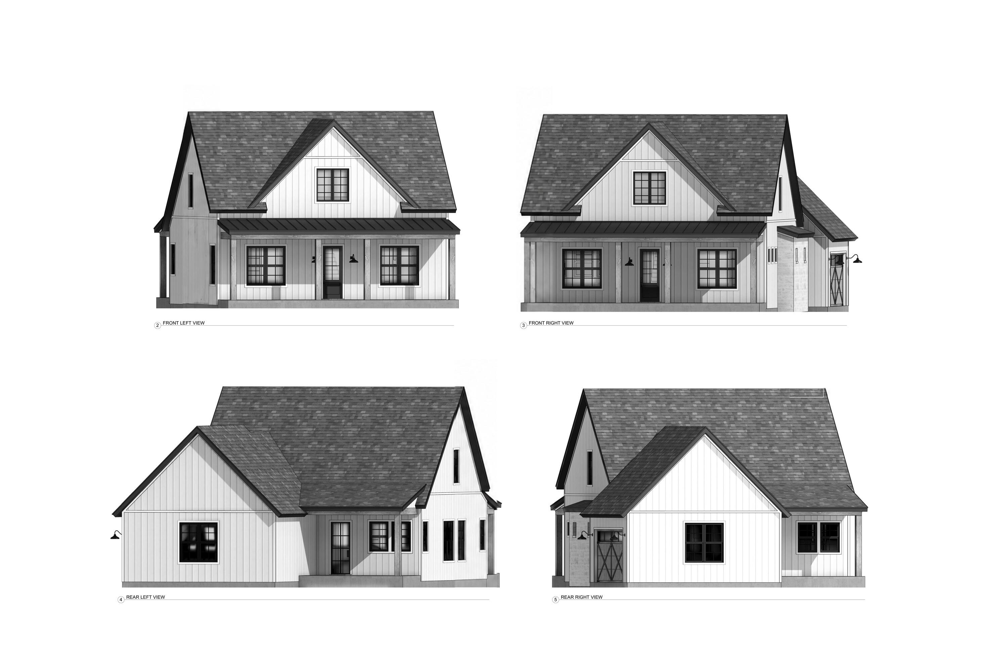
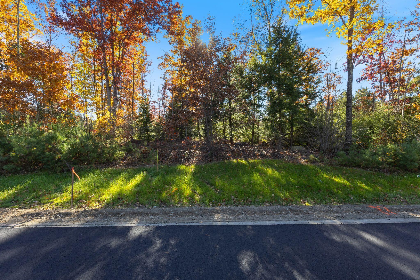
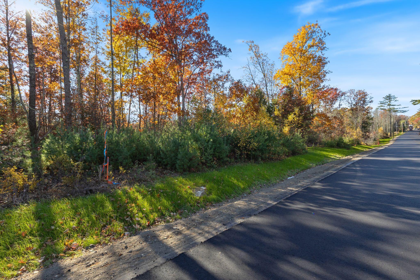
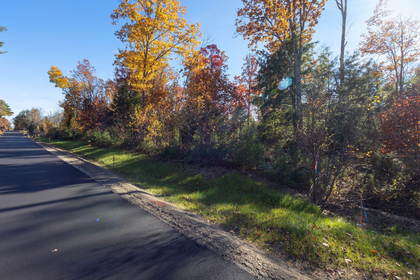
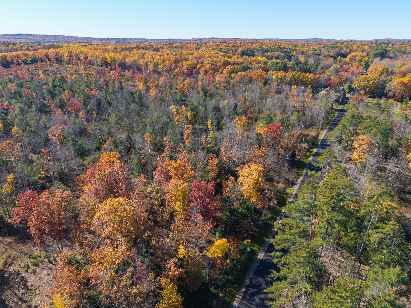
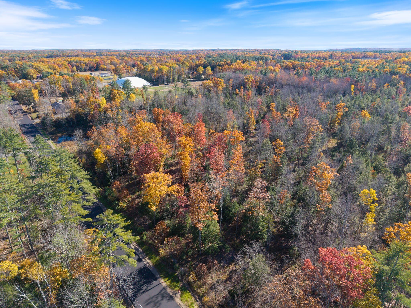
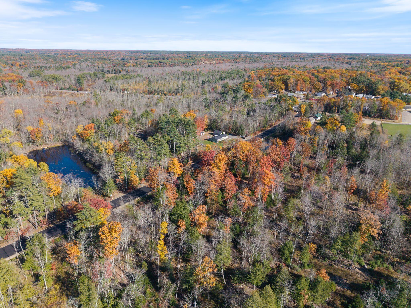
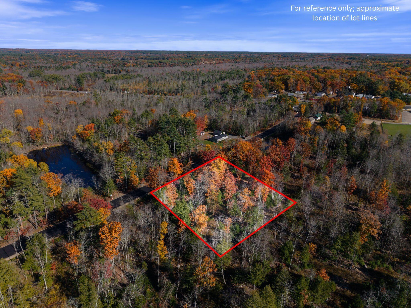
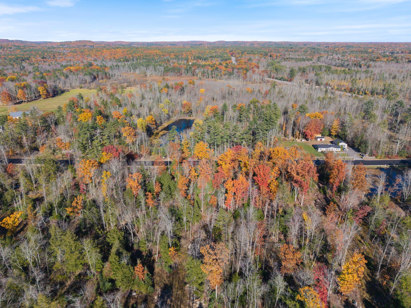
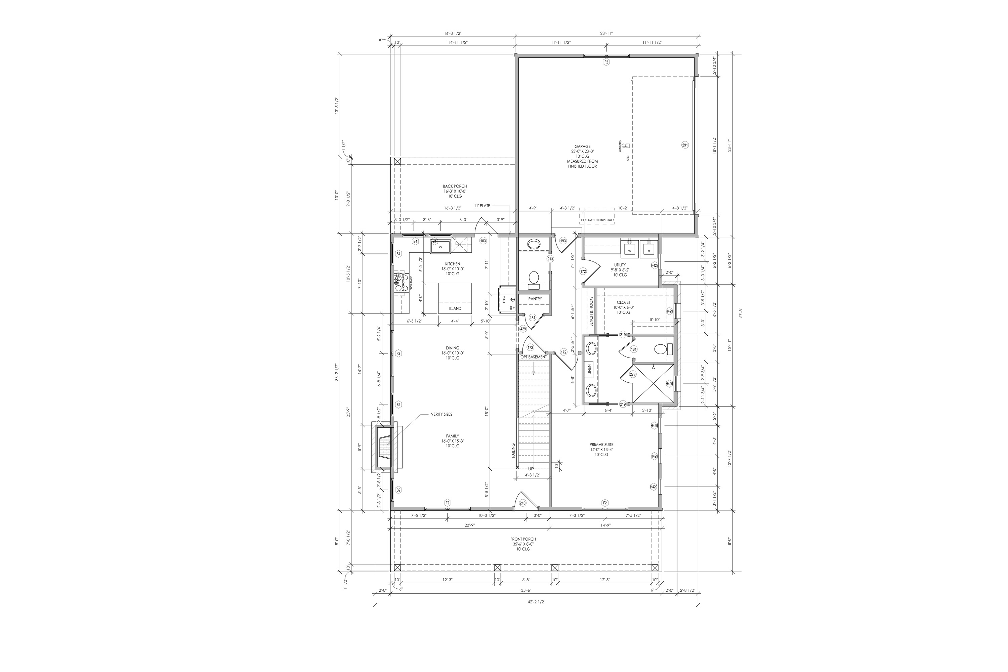
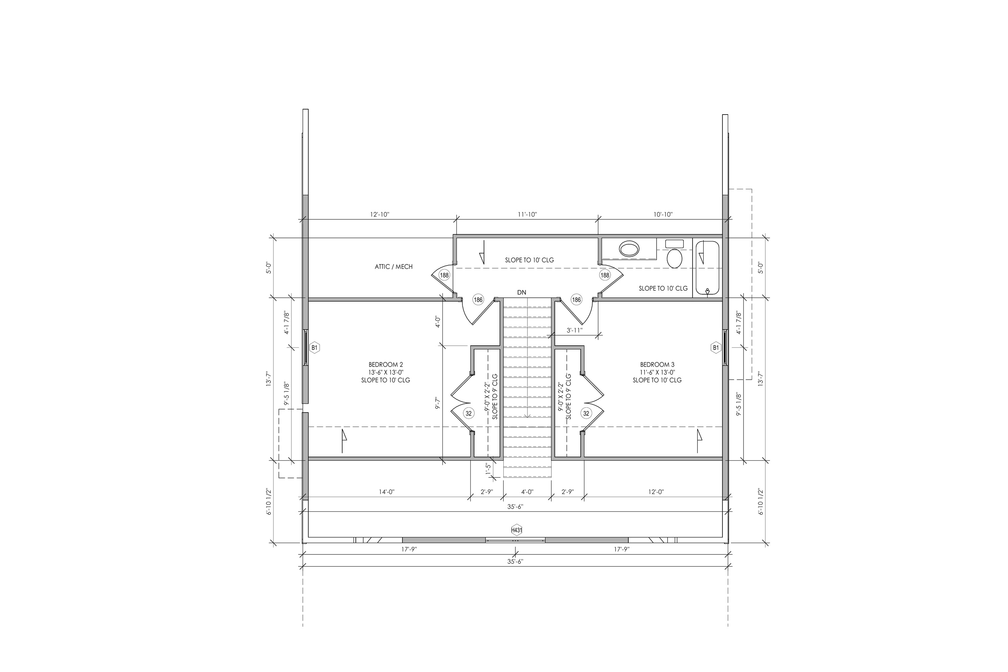
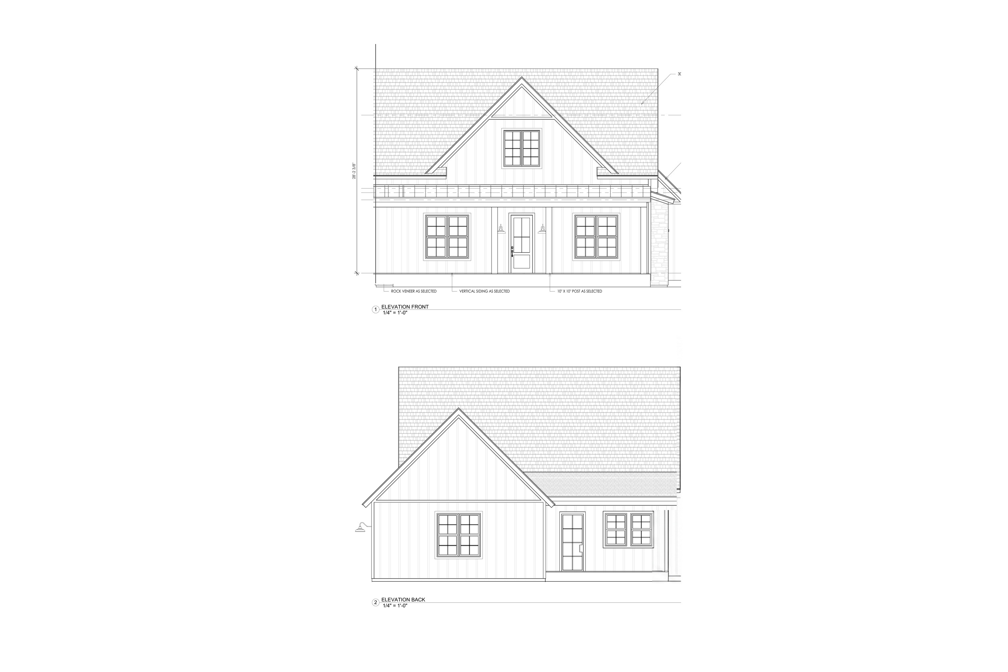
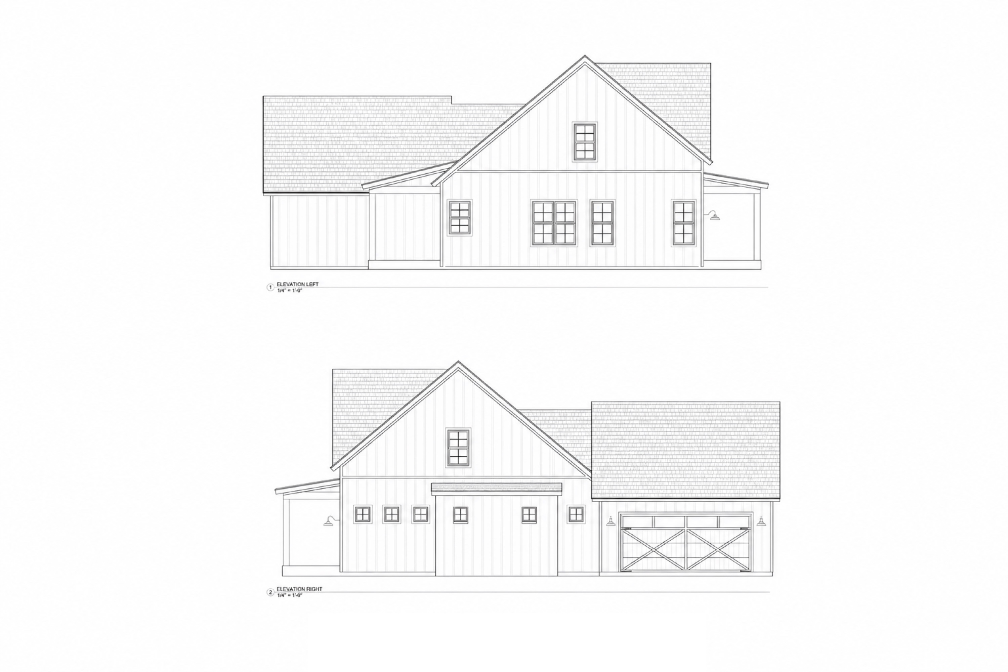
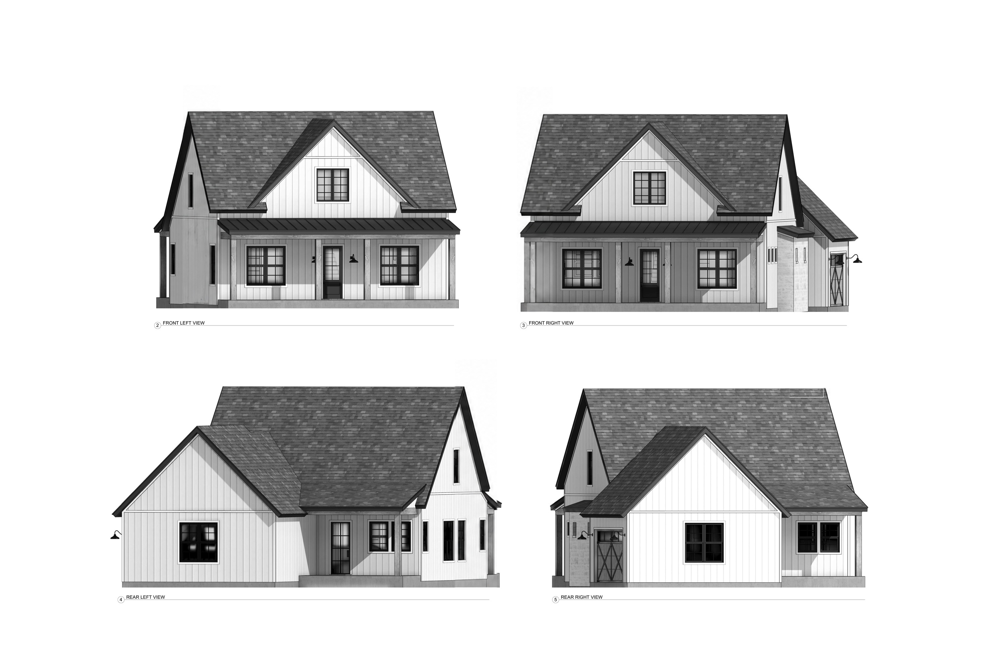
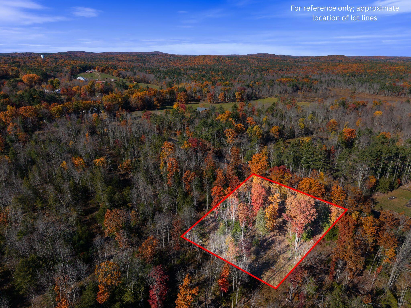
Designed to be fully customizable, this new construction home pairs modern farmhouse architecture with a wooded 0.92 acre homesite near the Alfred line. The attached garage sits behind the home, keeping the front elevation focused on the porch, entry and balanced windows. These plans feature 1,878 square feet, three bedrooms, two full baths and one half bath, including a first floor primary suite with a walk in closet and double vanity bath. Ten foot ceilings and black framed windows bring scale and natural light to the main level, where the kitchen, dining area and living room connect with an intentional flow. The kitchen is designed with an island and pantry, while a first floor laundry room with storage, half bath and direct access to the 23x23 attached garage add everyday function. Upstairs, two bedrooms and a full bath complete the second level. Outdoor spaces include a covered front porch and covered rear patio, all framed by Maine trees. The home will sit approximately 80' from the road with 200' of frontage, a paved driveway and landscaping included. With a deep setback and wooded backdrop, the setting creates a strong sense of arrival while keeping the architecture connected to its landscape. A full unfinished basement with interior access adds substantial storage and future flexibility. Public water, a septic system, underground electrical service, a 200 amp panel, forced hot air propane heat and an electric tank water heater are included. The location is convenient to Sanford Country Club, Goodall Park, the Mousam Way trail system, and the shops, restaurants and everyday services of Sanford and Alfred. Route 4 and major road access connect the property to destinations throughout Southern Maine. White siding, black windows, a black roof and pale wood accents define the exterior. Construction is anticipated at approximately seven months from contract. Request the complete specification package and builder selection details to begin tailoring the home.

Overview

Property Status
For Sale
Lot Size
0.92 Acres
MLS ID
1685897
Property Type
Residential
Year Built
2027

Features & Amenities

Total Area
1,878 Sq.Ft.
Architecture Styles
Farmhouse, Modern
Water Frontage
Nearby, Public
View Description
Trees/Woods
Garage Spaces
2.0
Water Source
Public
Roof
Metal, Shingle
Lot Features
Interior Lot, Near Golf Course, Near Shopping, Near Turnpike/Interstate, Near Town, Rural, Open Lot, Landscaped, Wooded
Parking
Paved, 1 - 4 Spaces, On Site, Off Street, Garage Door Opener, Inside Entrance
Heat Type
Gas Bottled, Propane, Forced Air, Zoned
Air Conditioning
Central Air, None
Laundry Room
Main Level, Washer Hookup
Appliances
Dishwasher, Microwave, Gas Range, Refrigerator
Other Interior Features
1st Floor Bedroom, 1st Floor Primary Bedroom w/Bath, Bathtub, Pantry, Shower, Storage, Walk-In Closet(s), Primary Bedroom w/Bath
Sewer
Private Sewer, Septic Design Available, Septic Tank
Substructure
Poured Concrete
Sales Price
$630,000
Real Estate Tax
$2,097/yr
Zoning
RR

Downloads

Lot 1 Grammar Road

Schedule a Tour

We would love to help you see this beautiful home! As a full-service brokerage, we can help you tour. Please submit an offer, and answer questions about the buying process.

Thank you

for your interest in Lot 1 Grammar Road, Sanford, ME 04073

I'm Interested In

Lot 1 Grammar Road

or
  • CallBailey Pate

    License #BR927429

    207-292-1030
  • Lot 1 Grammar Road
    Navigate

    Mortgage Calculator

    Estimate your monthly mortgage payment, including the principal and interest, property taxes, and HOA. Adjust the values to generate a more accurate rate.

    $0,000 Your Payment 20 15 65
    $0,000 Your Payment

    Follow Us On Instagram